Upmarket Home in quiet Kramersdorf neighbourhood.
Family home:
Ground floor:
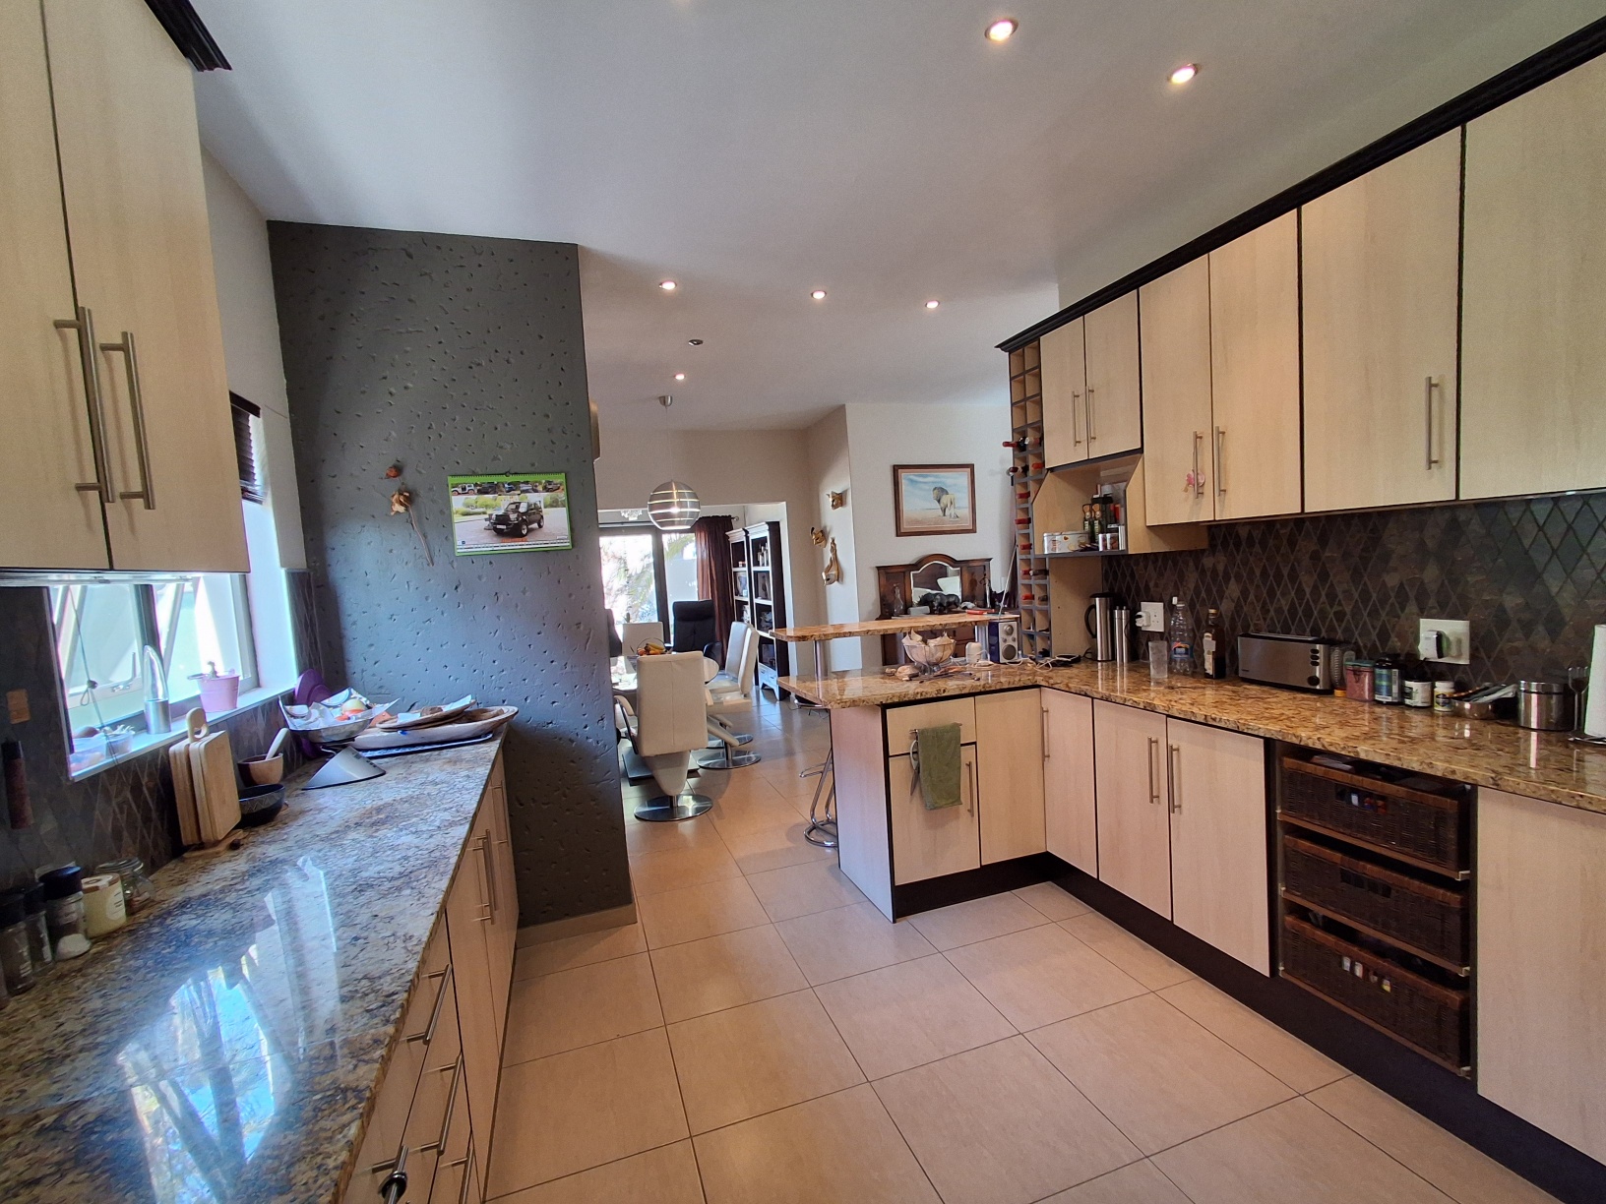
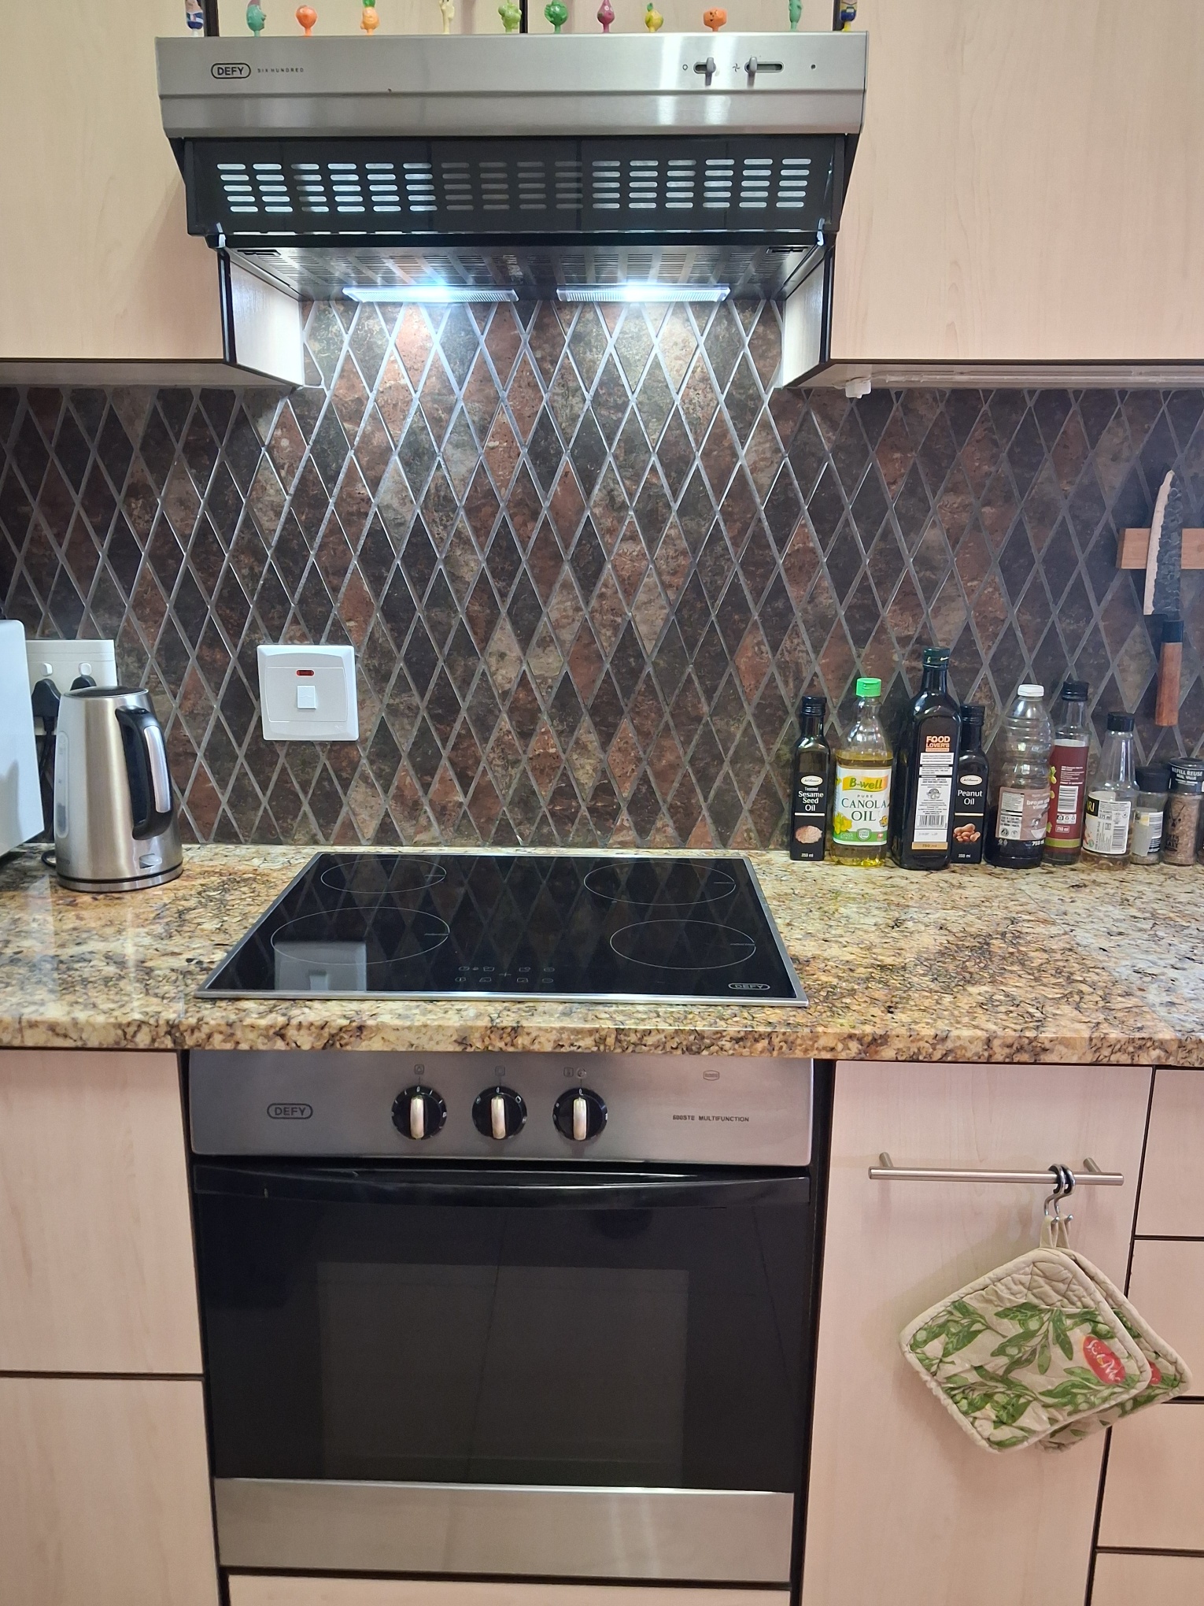
Hall, guest WC. Open plan, quality kitchen, granite tops. Separate scullery/laundry.
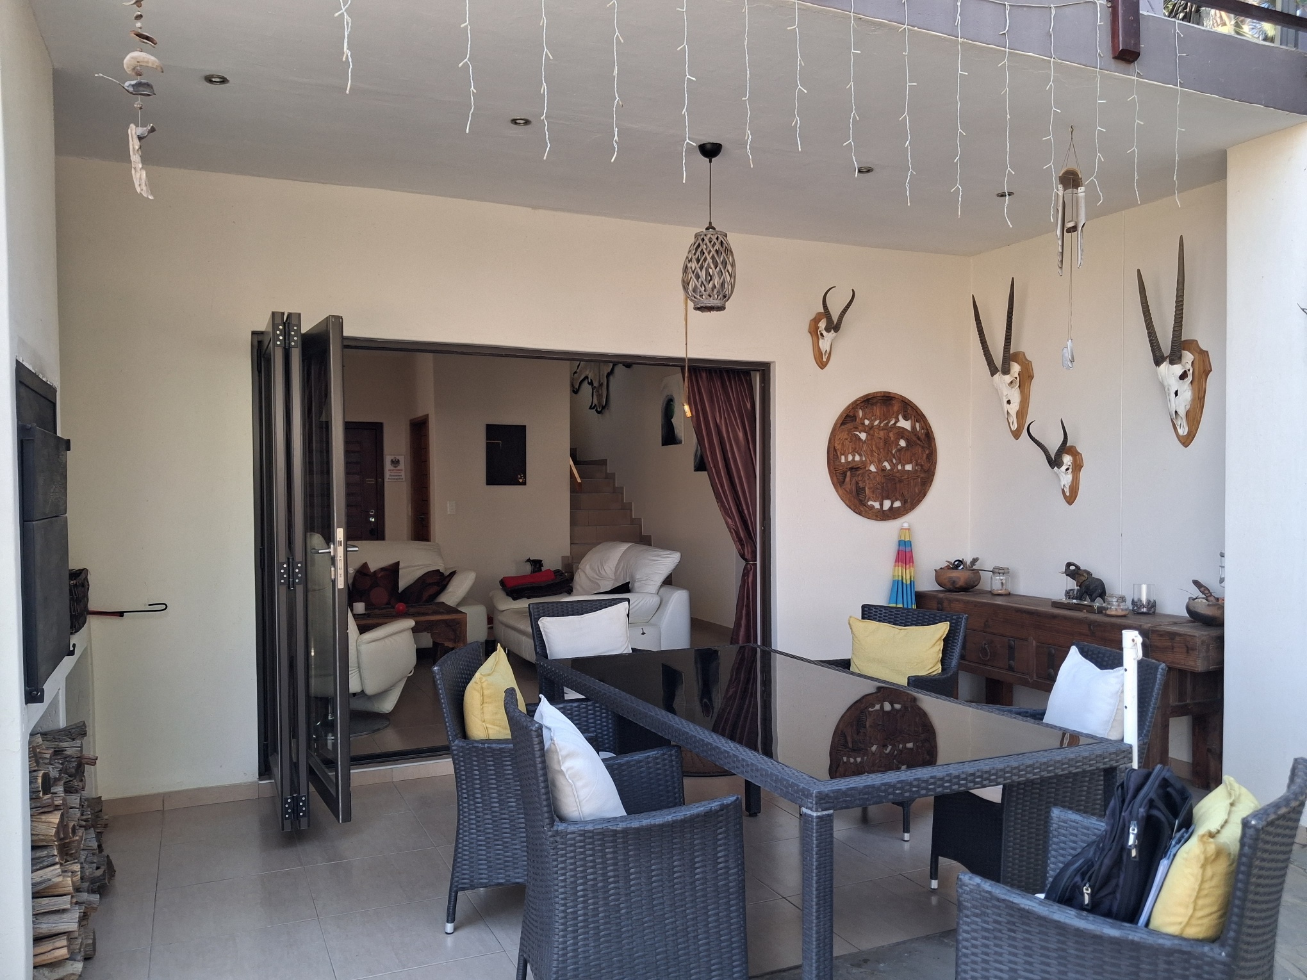
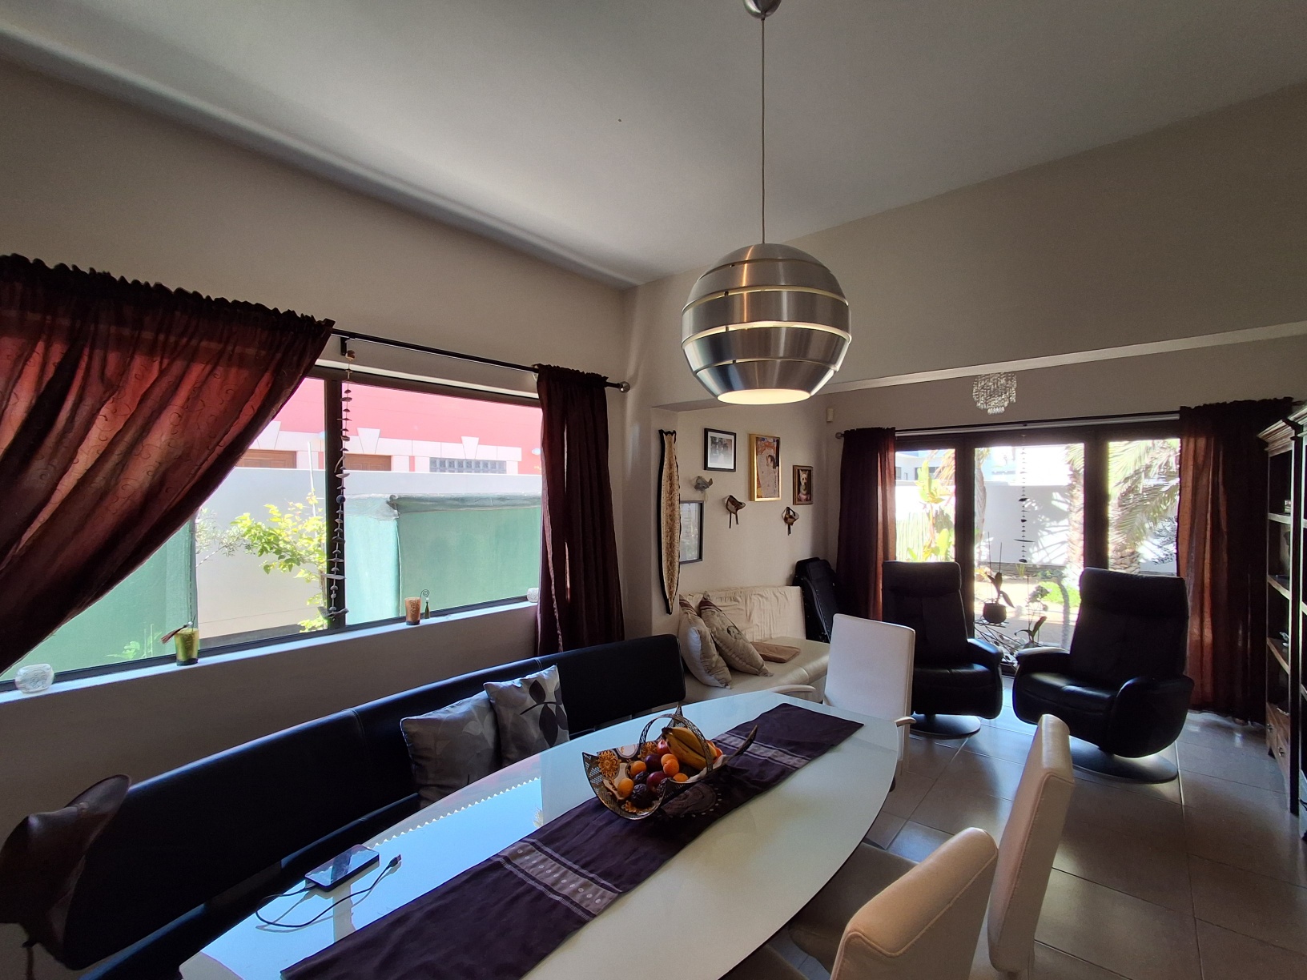
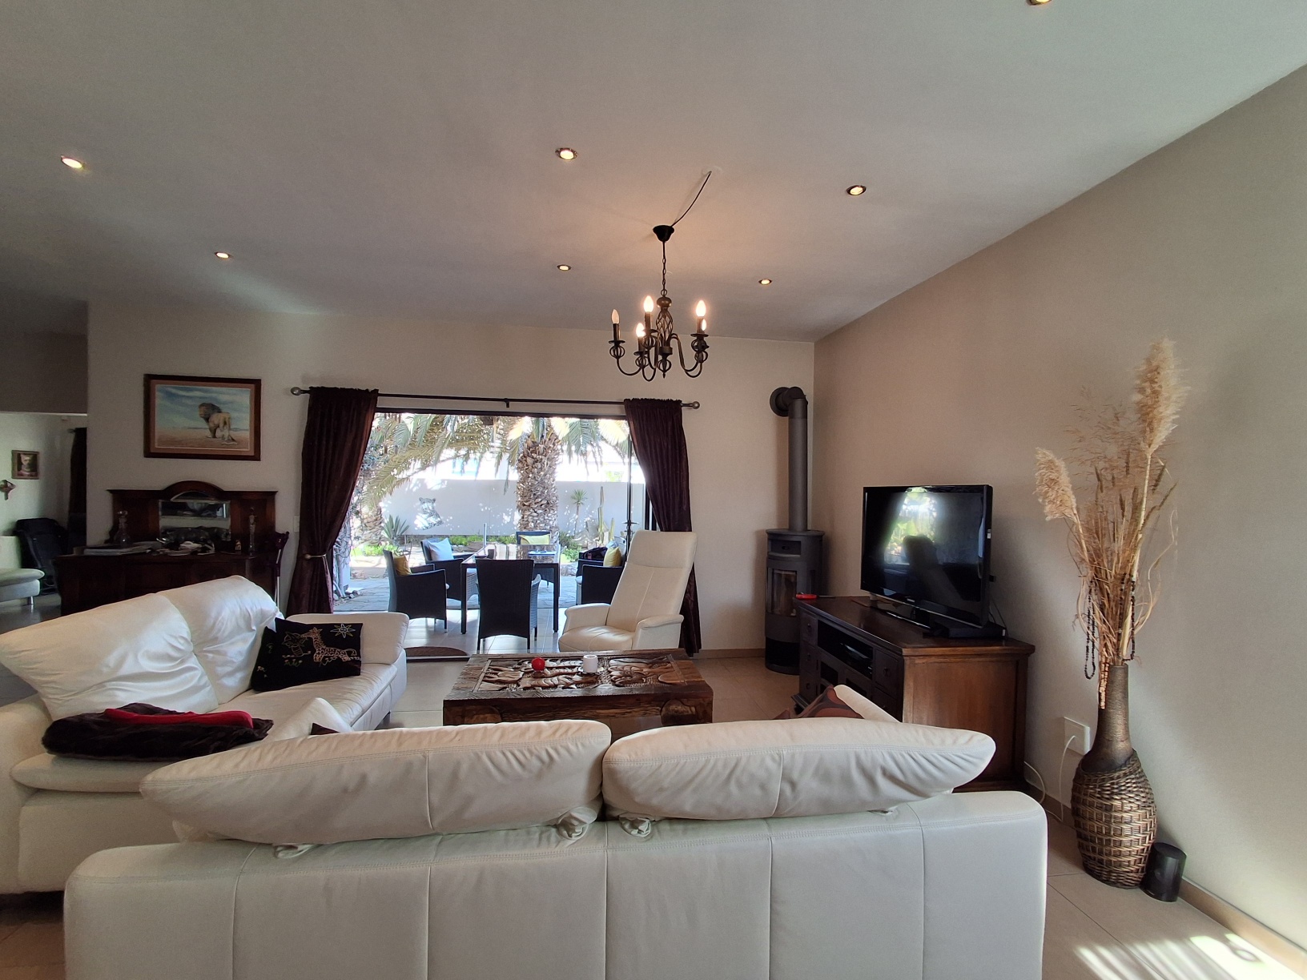
The dining area, with indoor BBQ, opens onto the lounge with a freestanding, wood-fired stove.
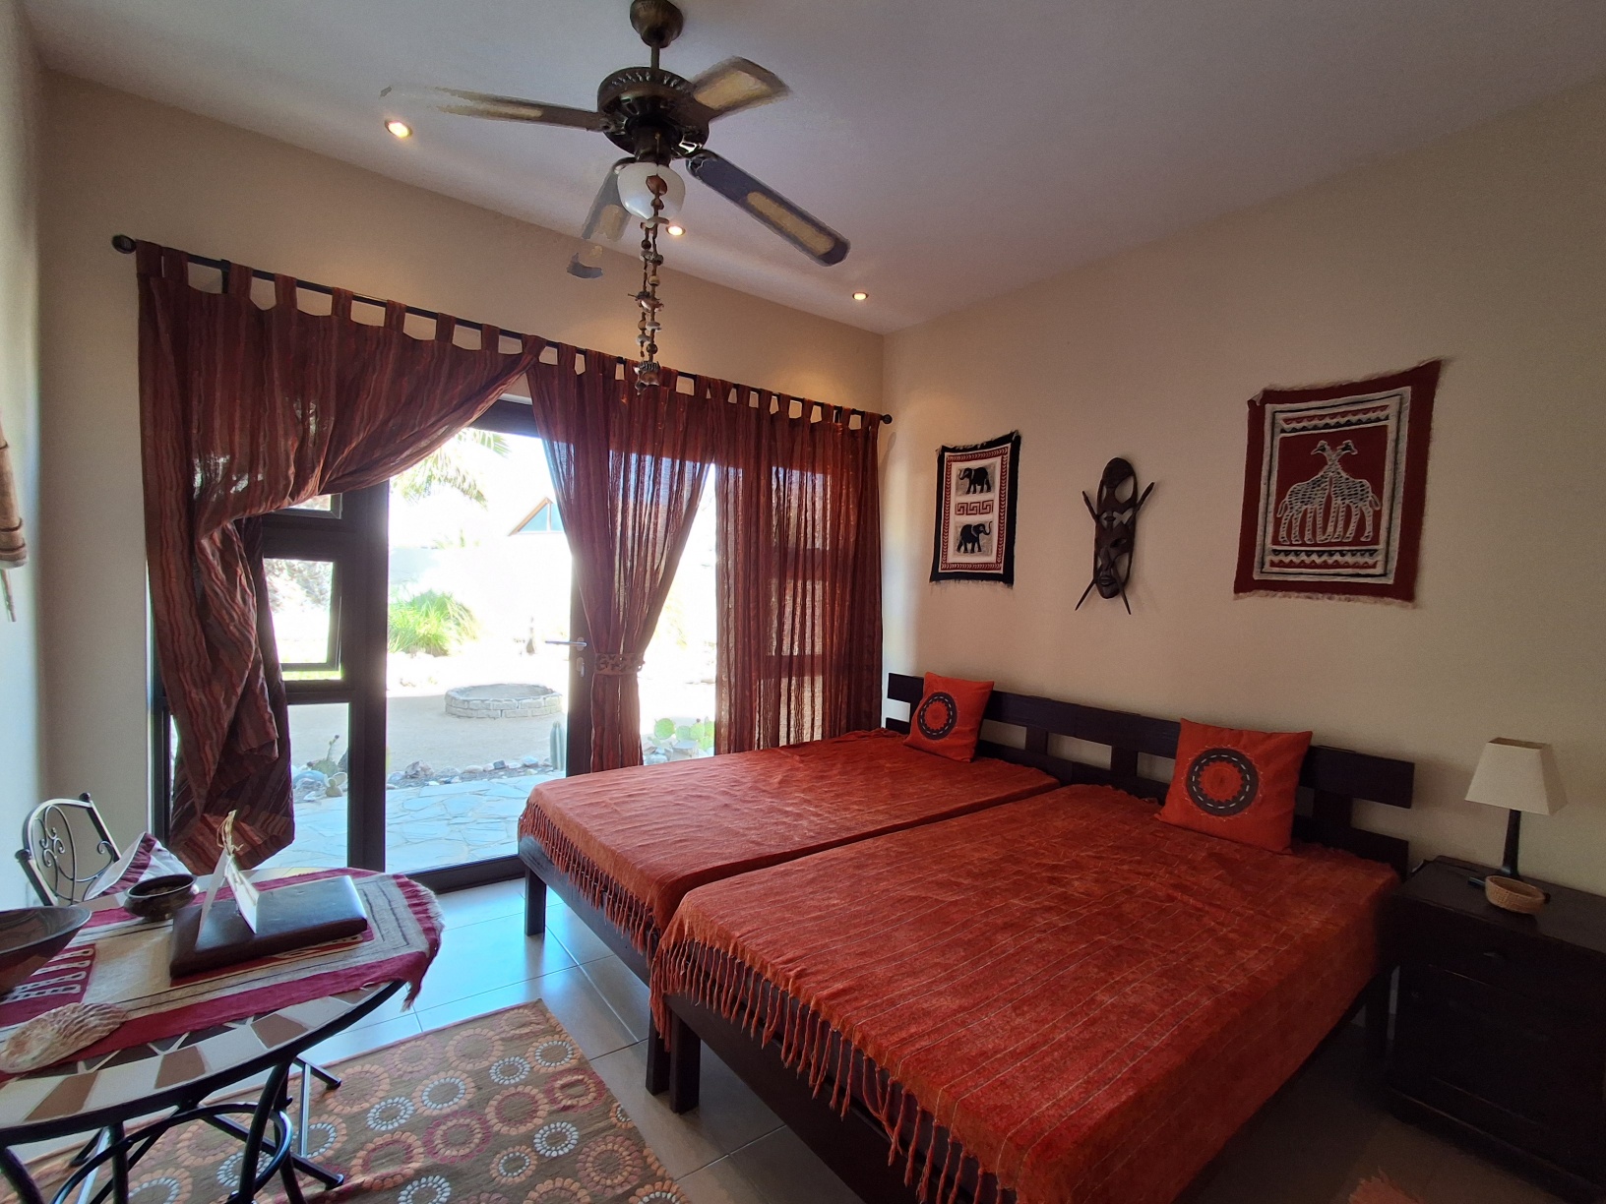
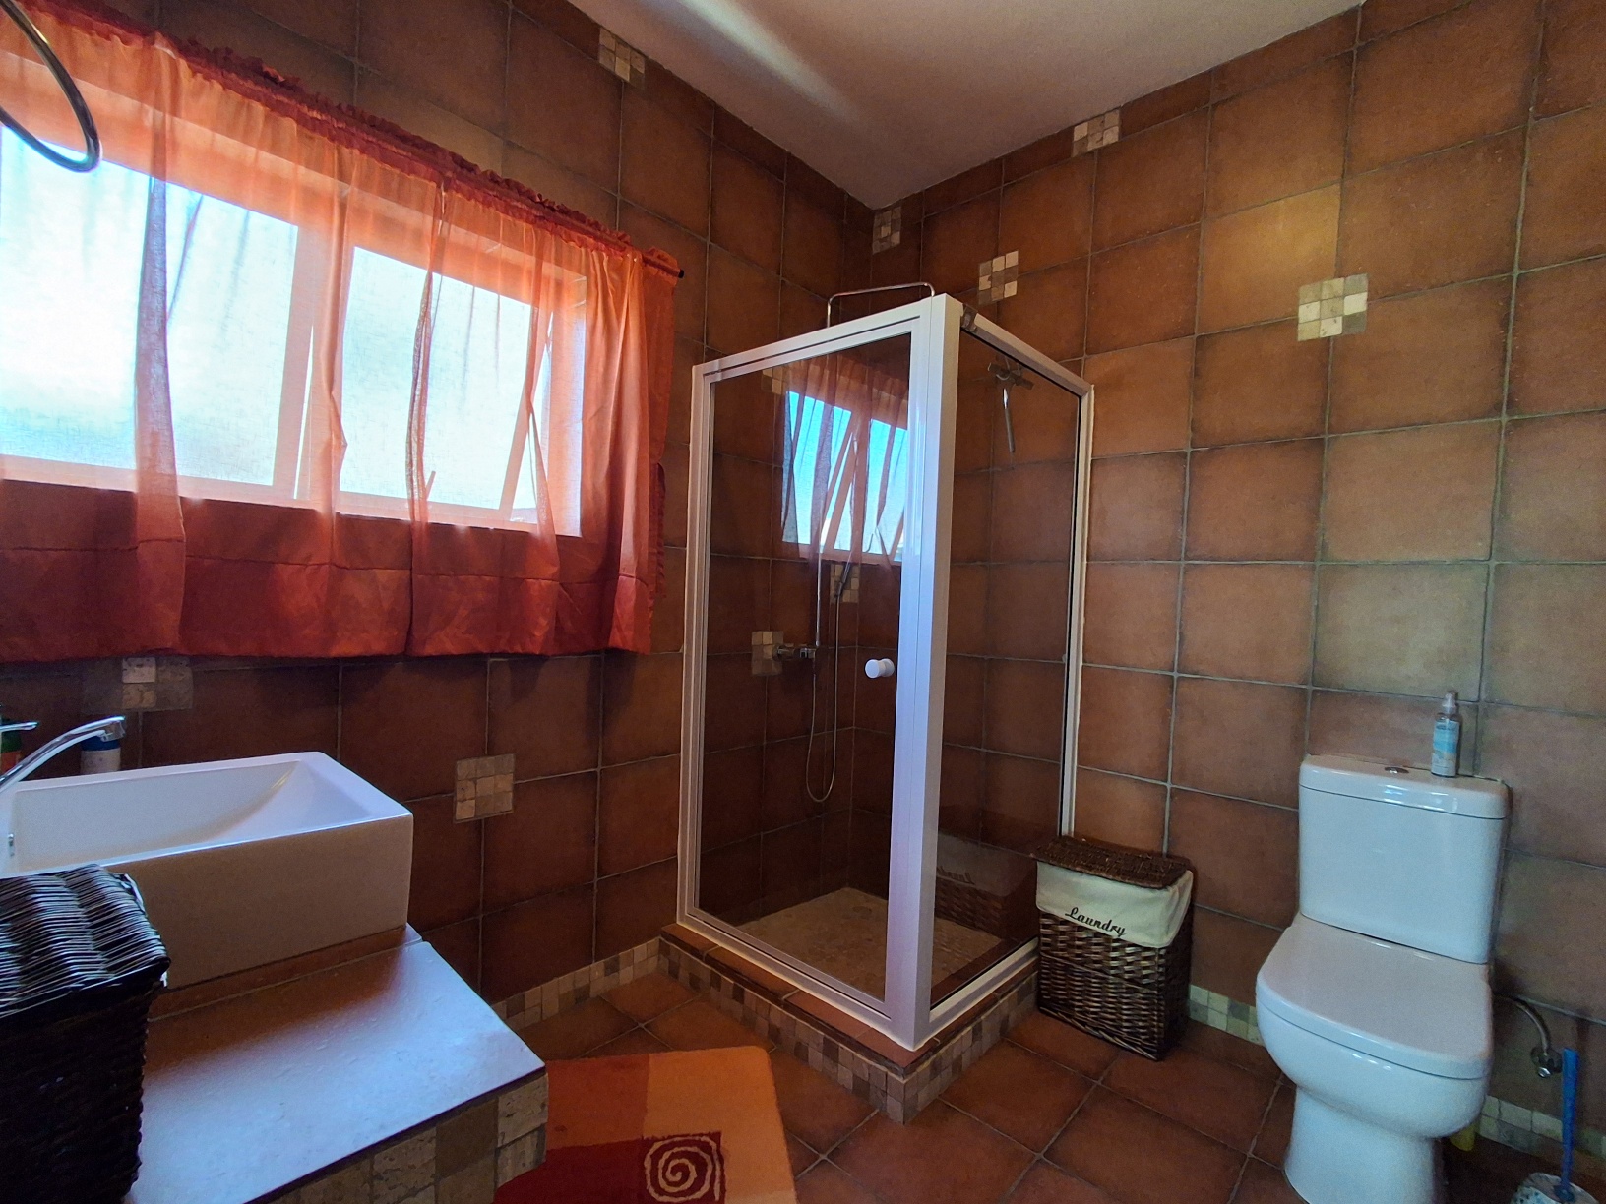
Guest suite bedroom, with en-suite bathroom (shower & WC).
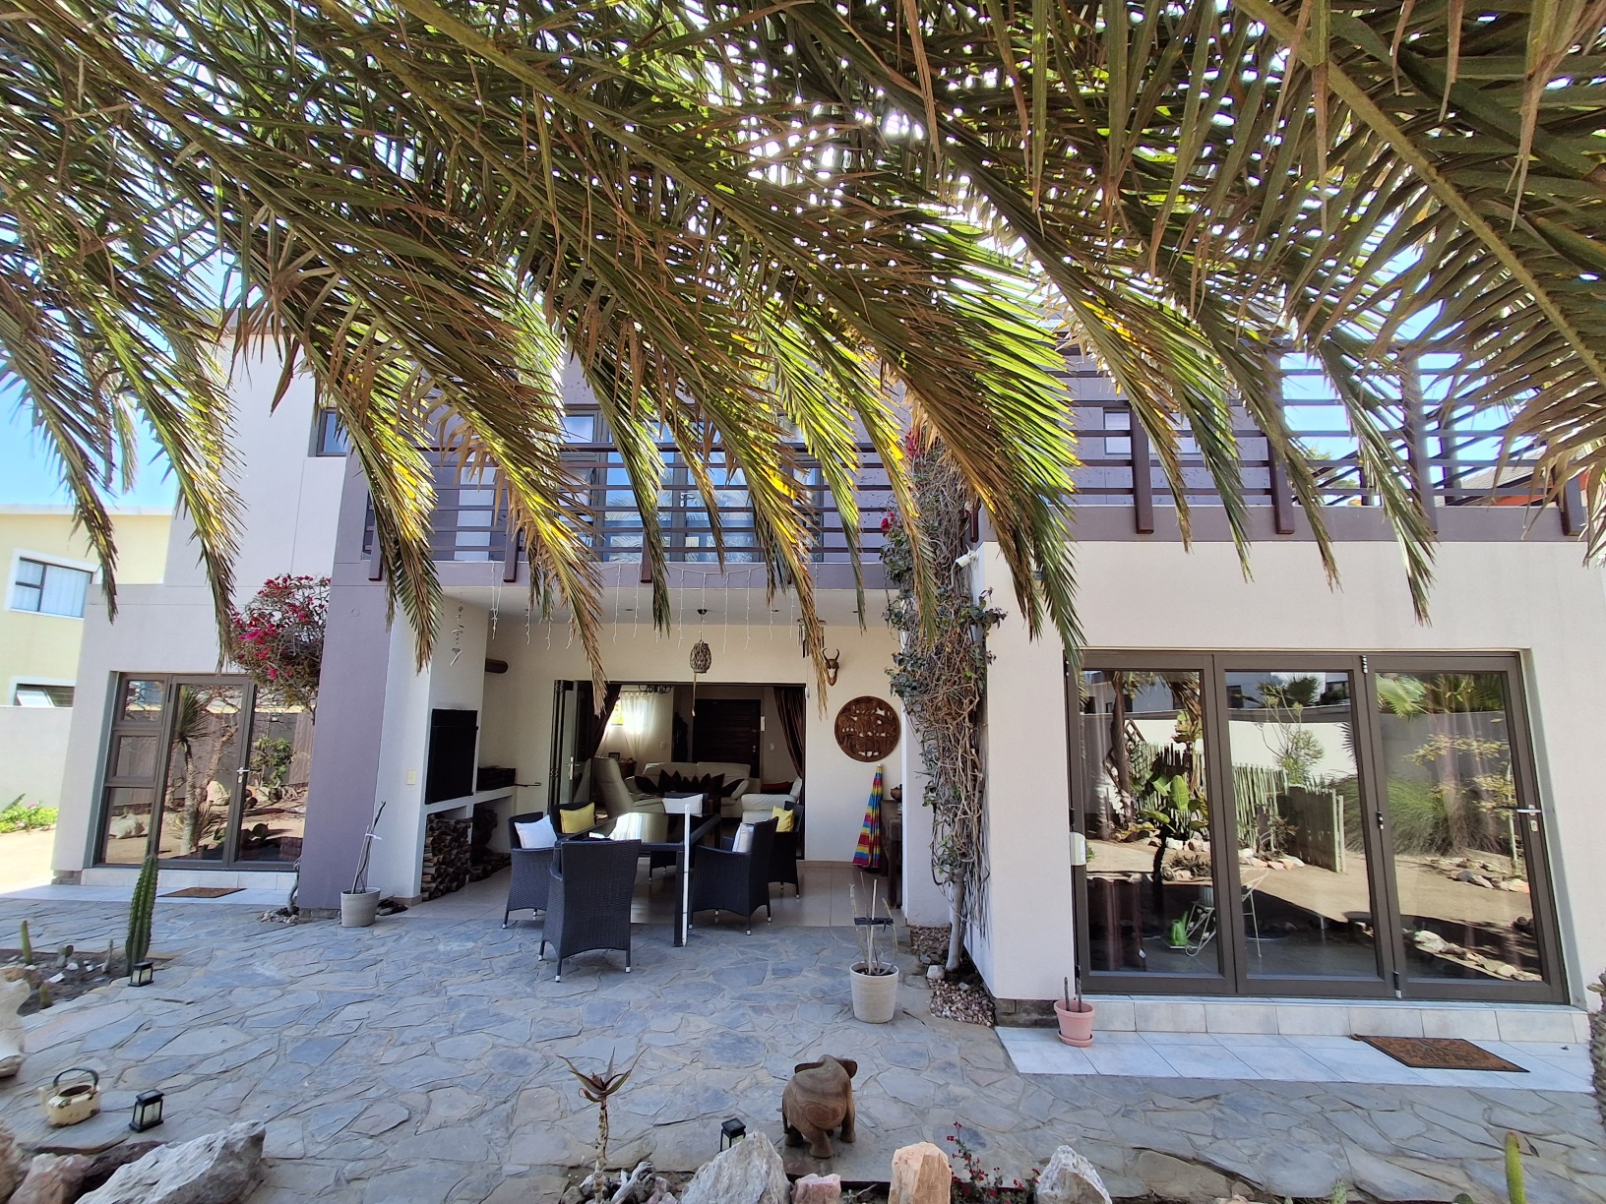
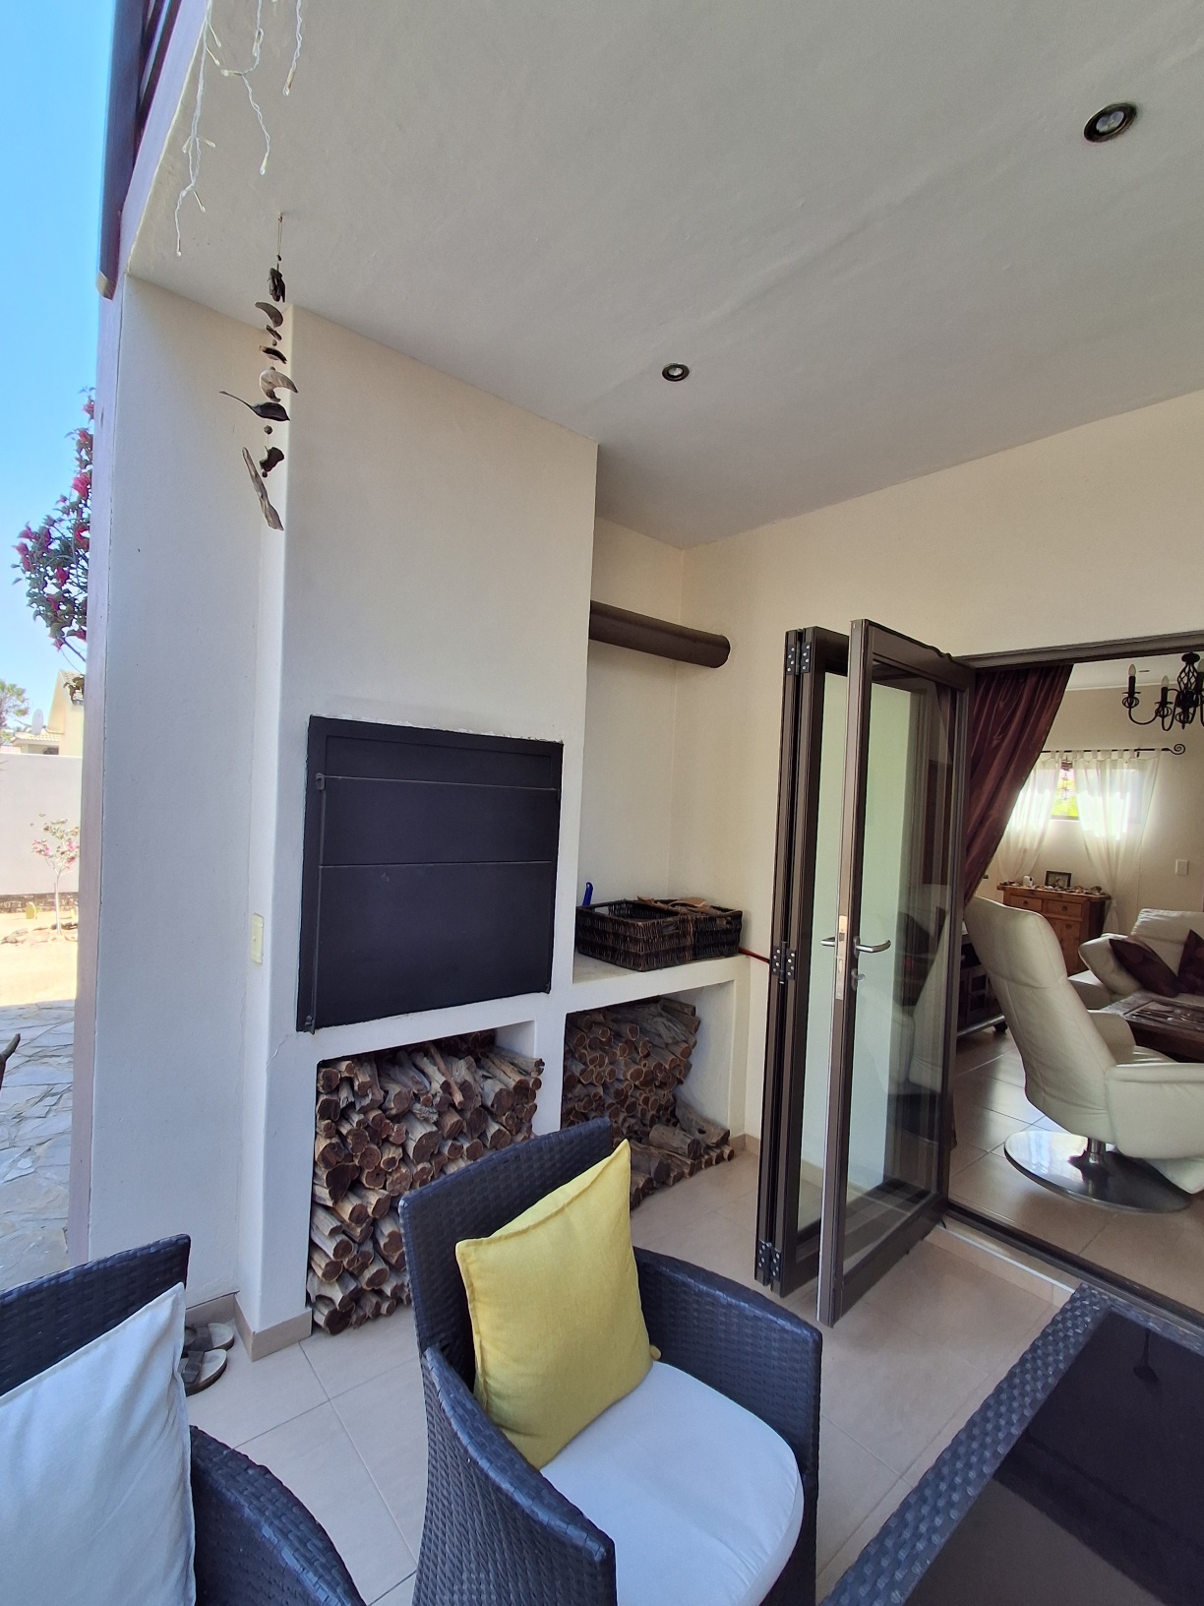
Covered patio with outside BBQ. Quality folding alu-glass doors.
First floor:
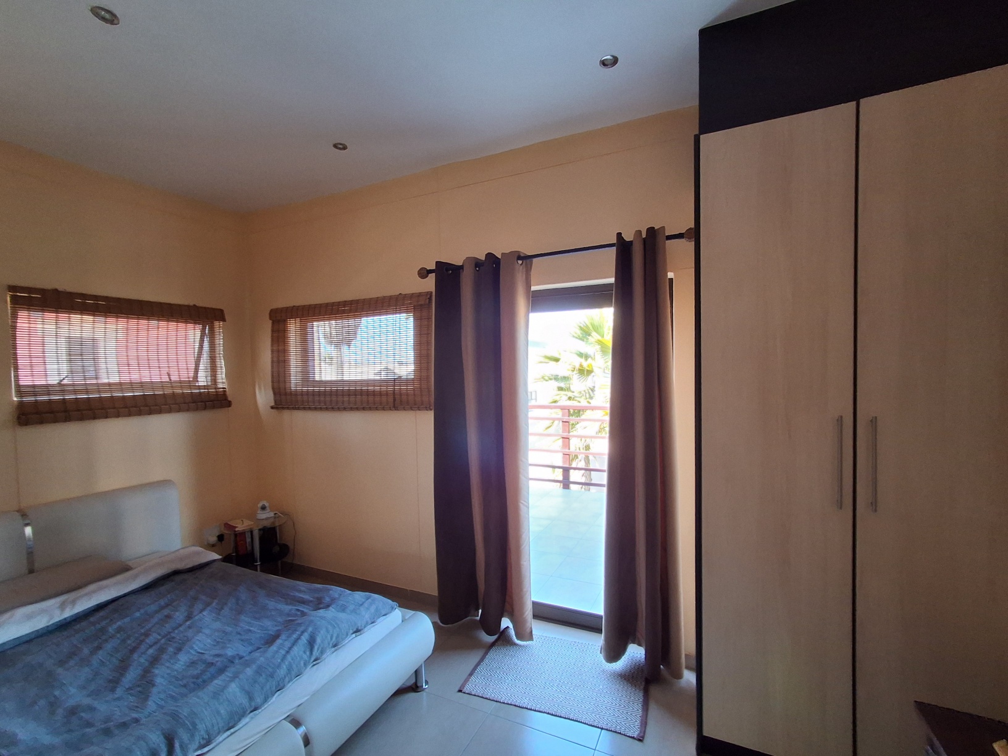
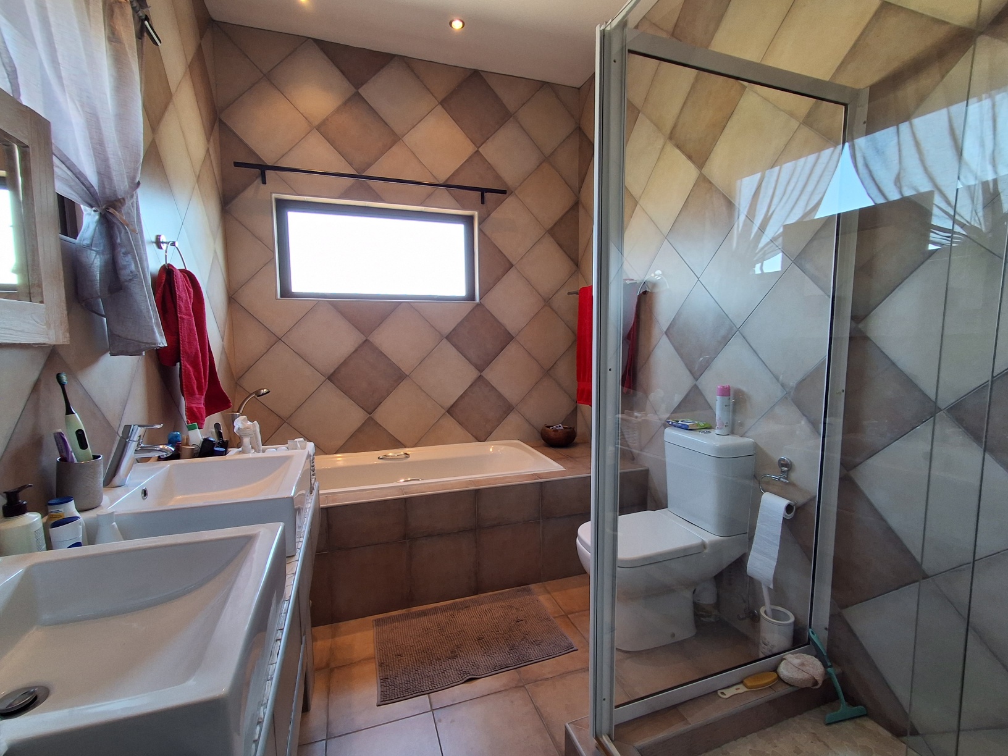
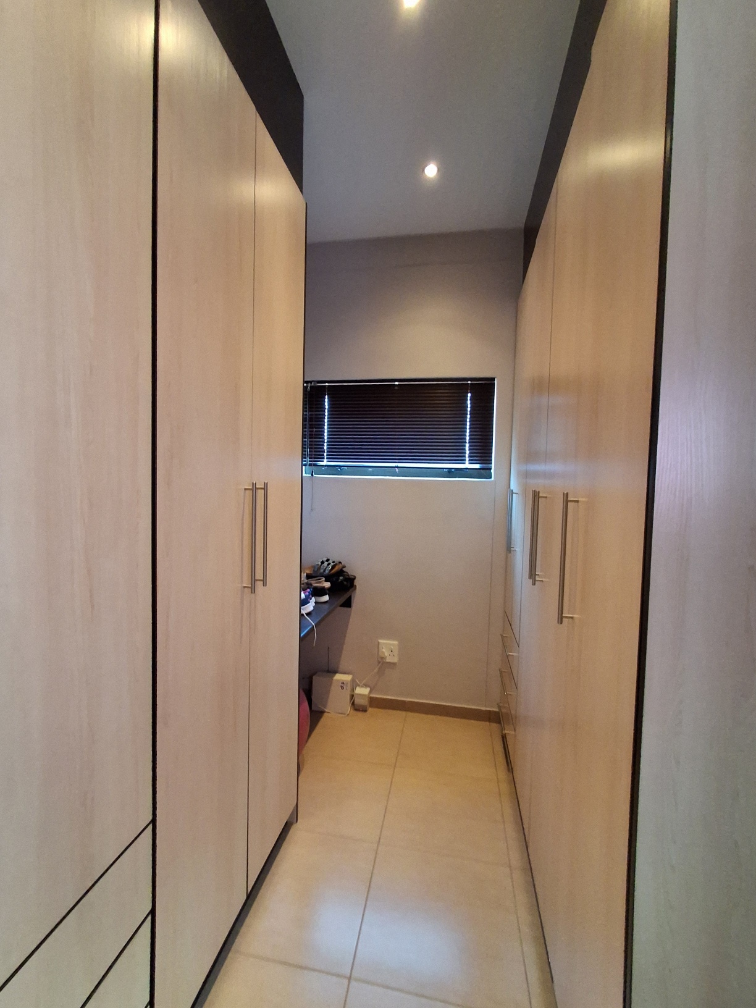
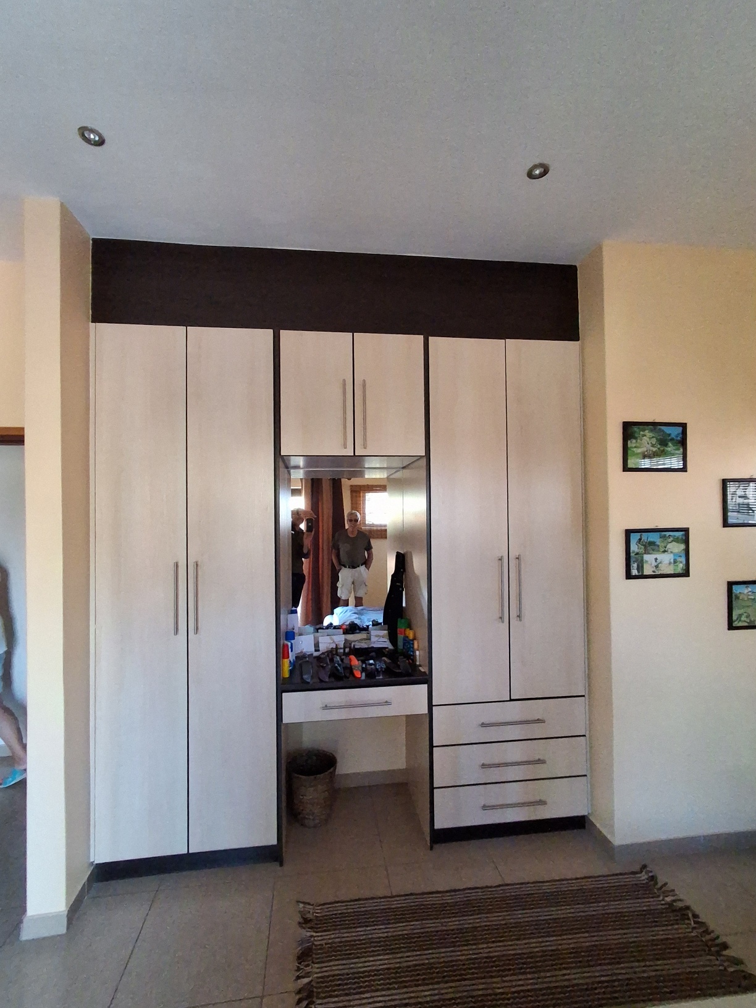
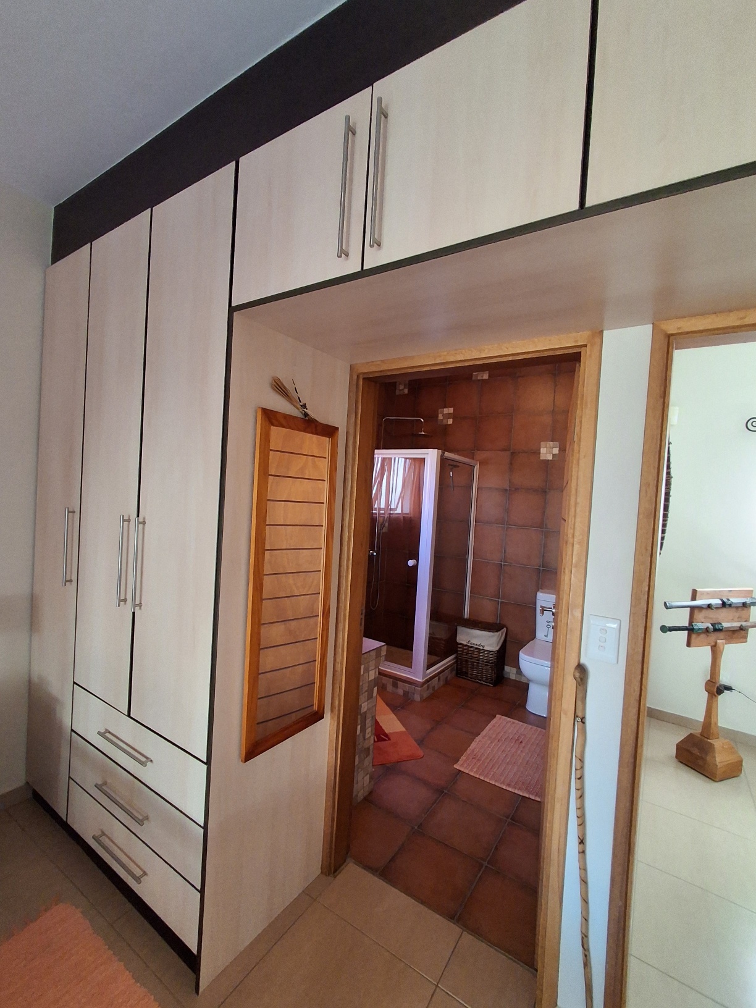
Master bedroom, with walk-in wardrobe, ample BIC, en-suite bathroom (bath, shower, WC).
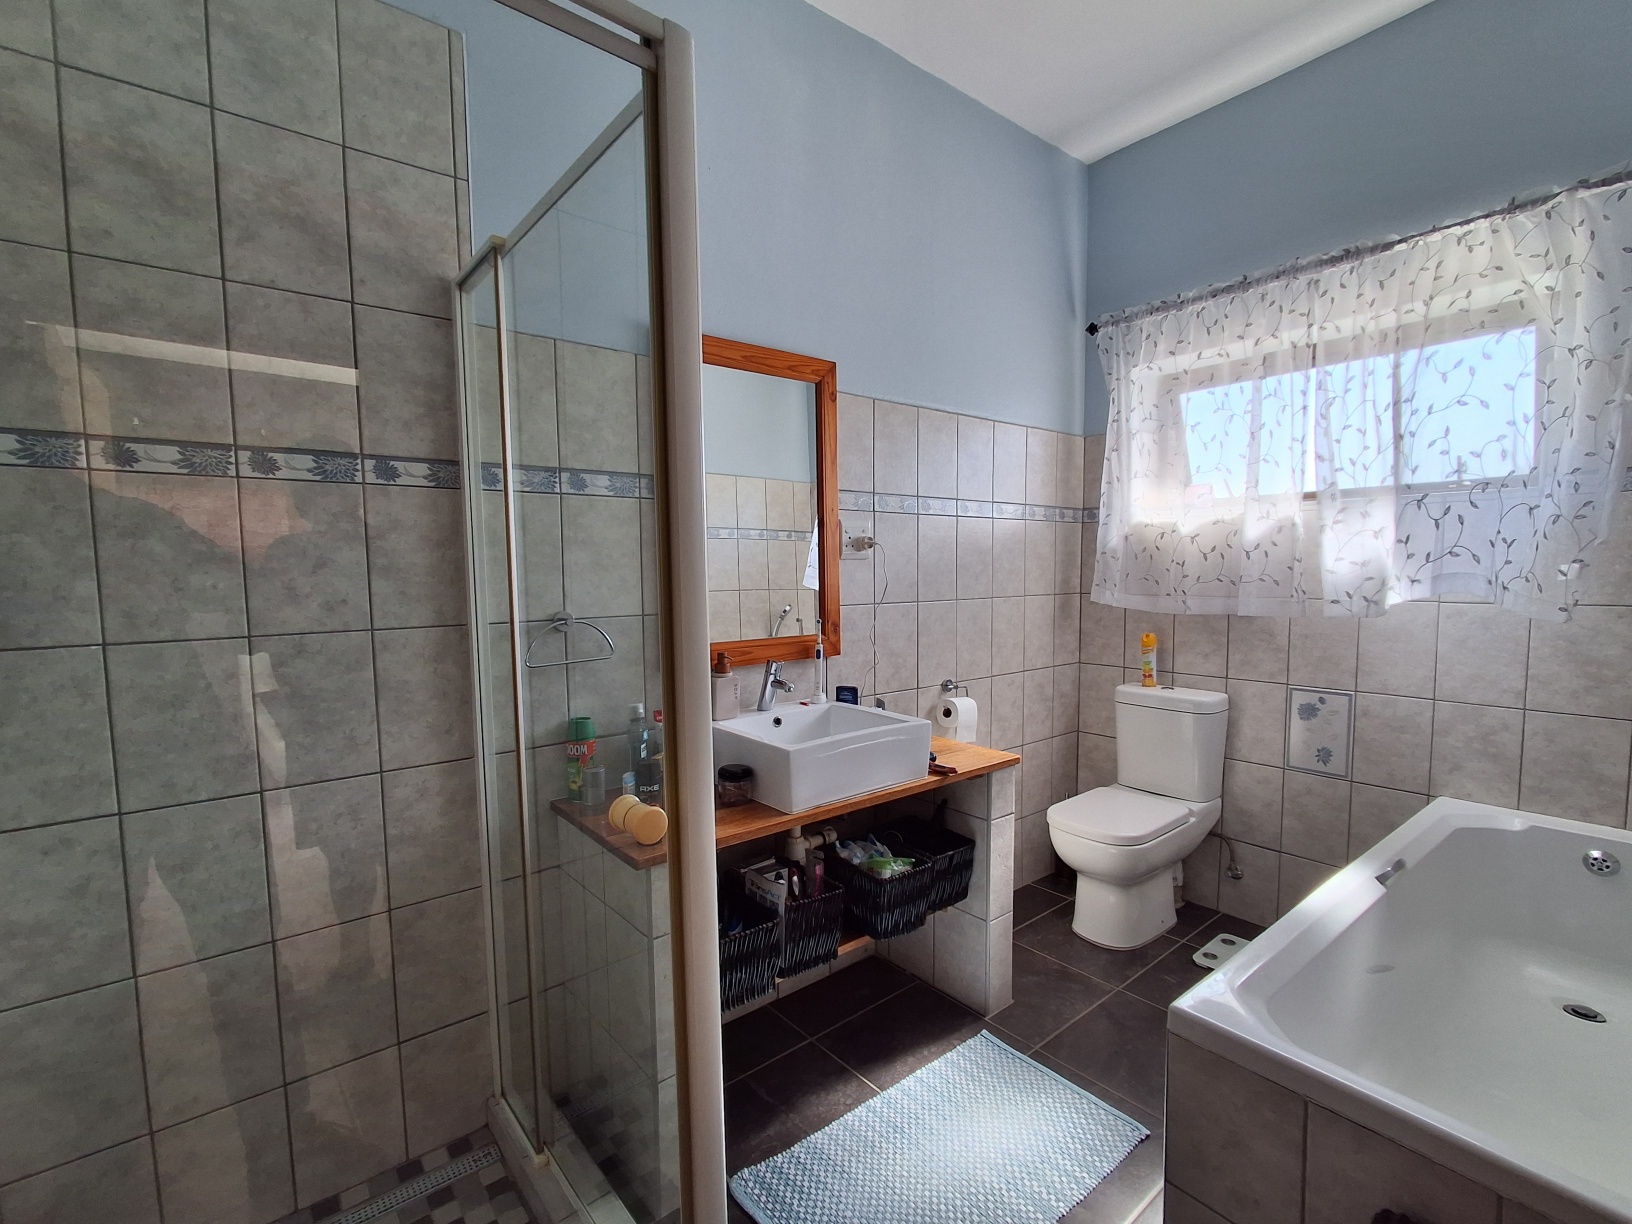
2 Bedrooms. Sharing a bathroom (bath, shower, WC).
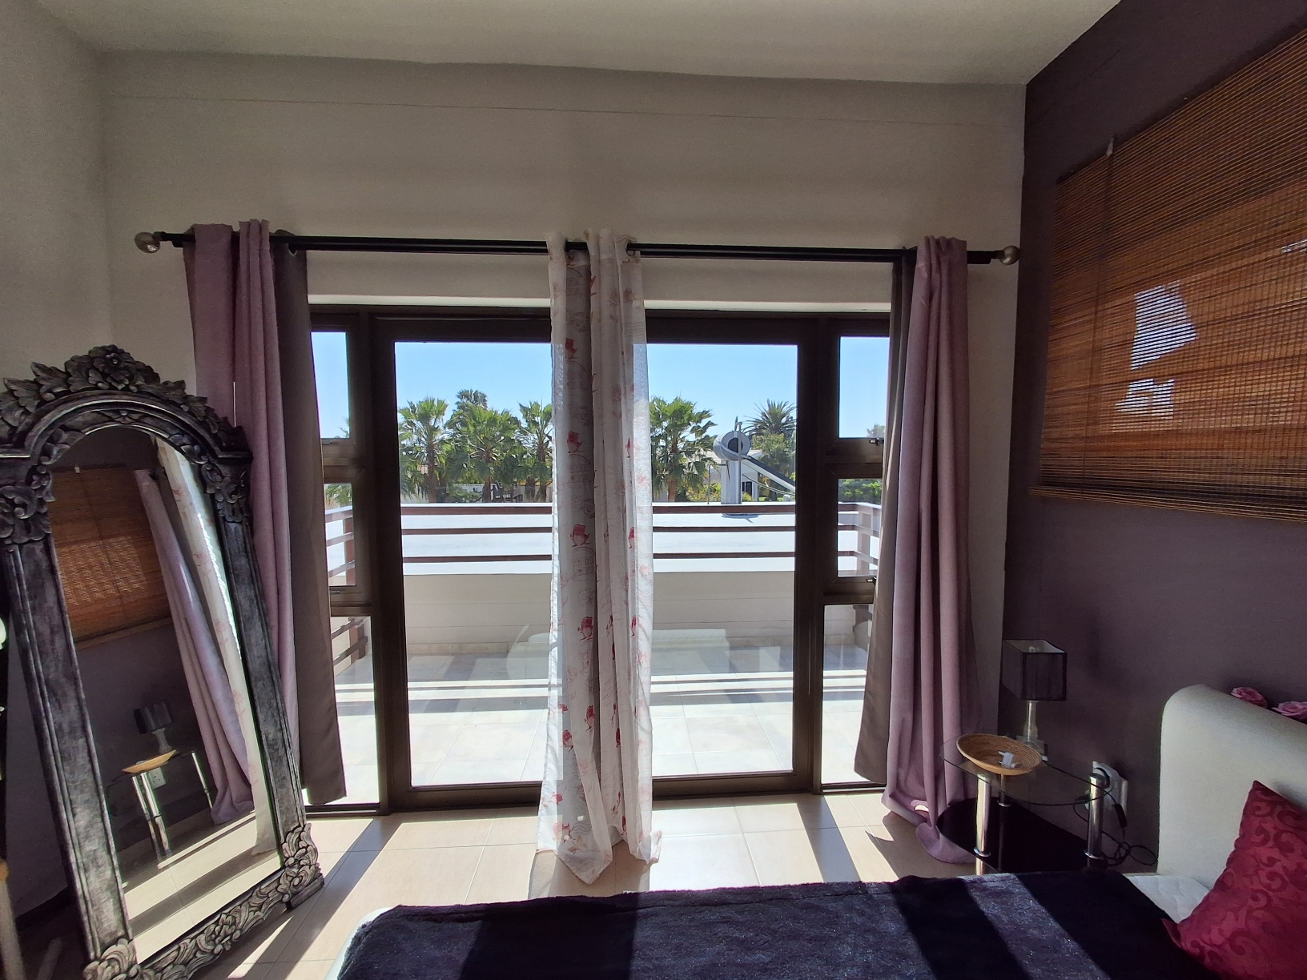
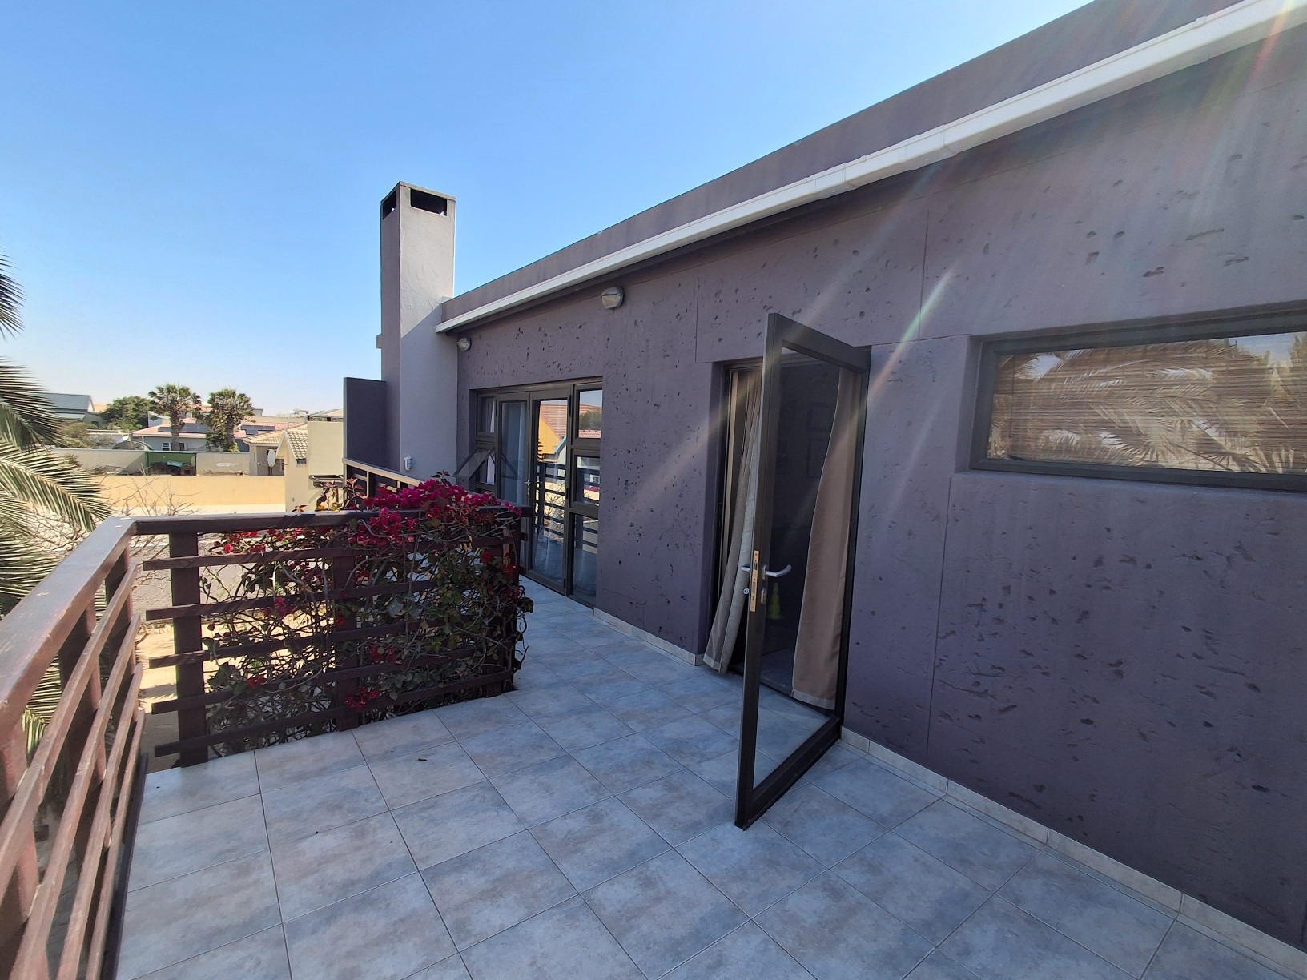
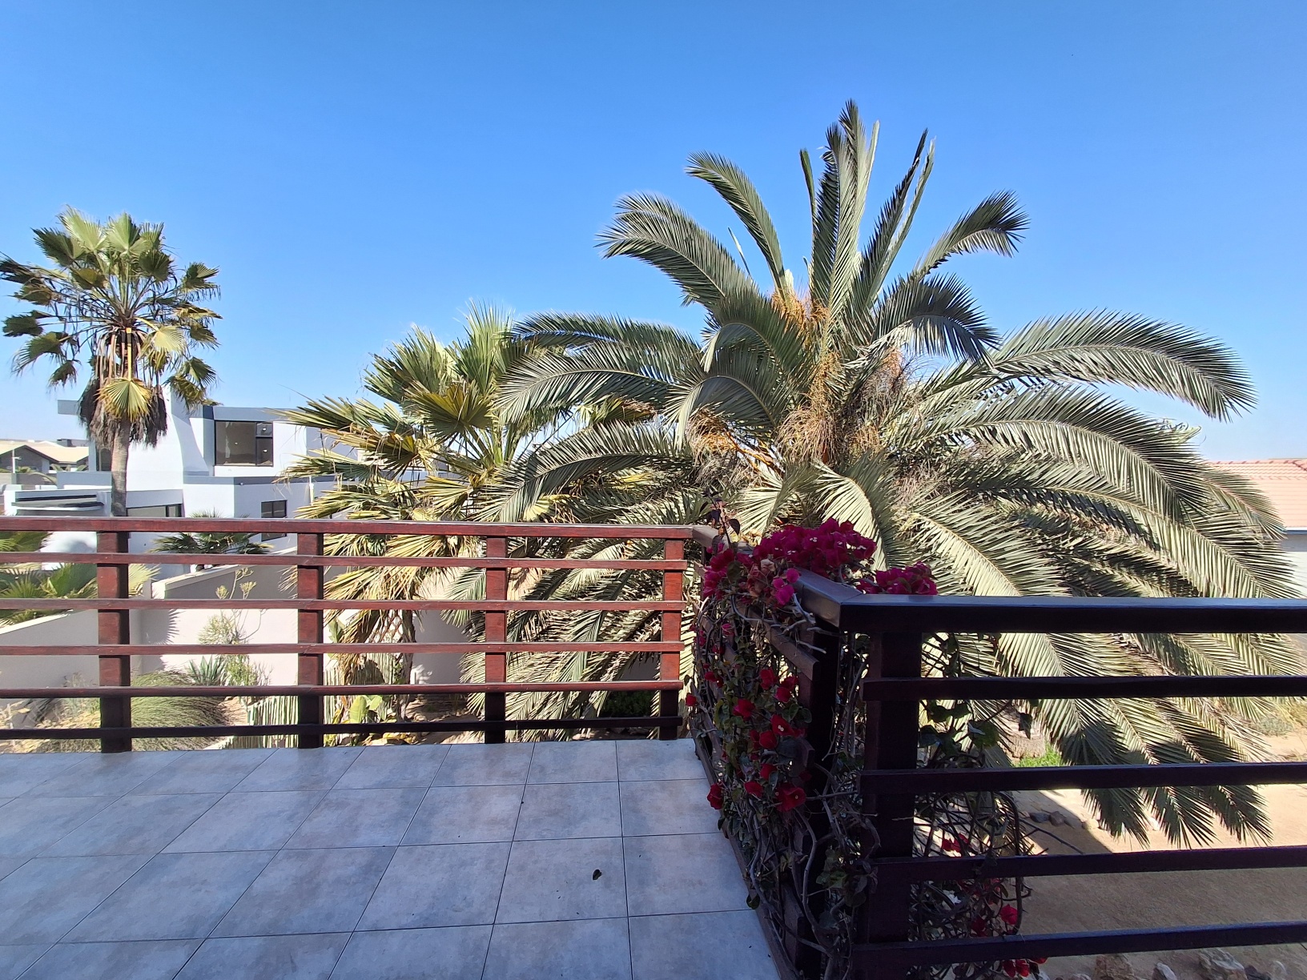
Large balconies on both sides of the 1st floor, with access from all bedrooms.
Concrete roof slabs over garage and main building.
Garage, WC:
Double garage, motorised garage door. Outside WC.
Other improvements:
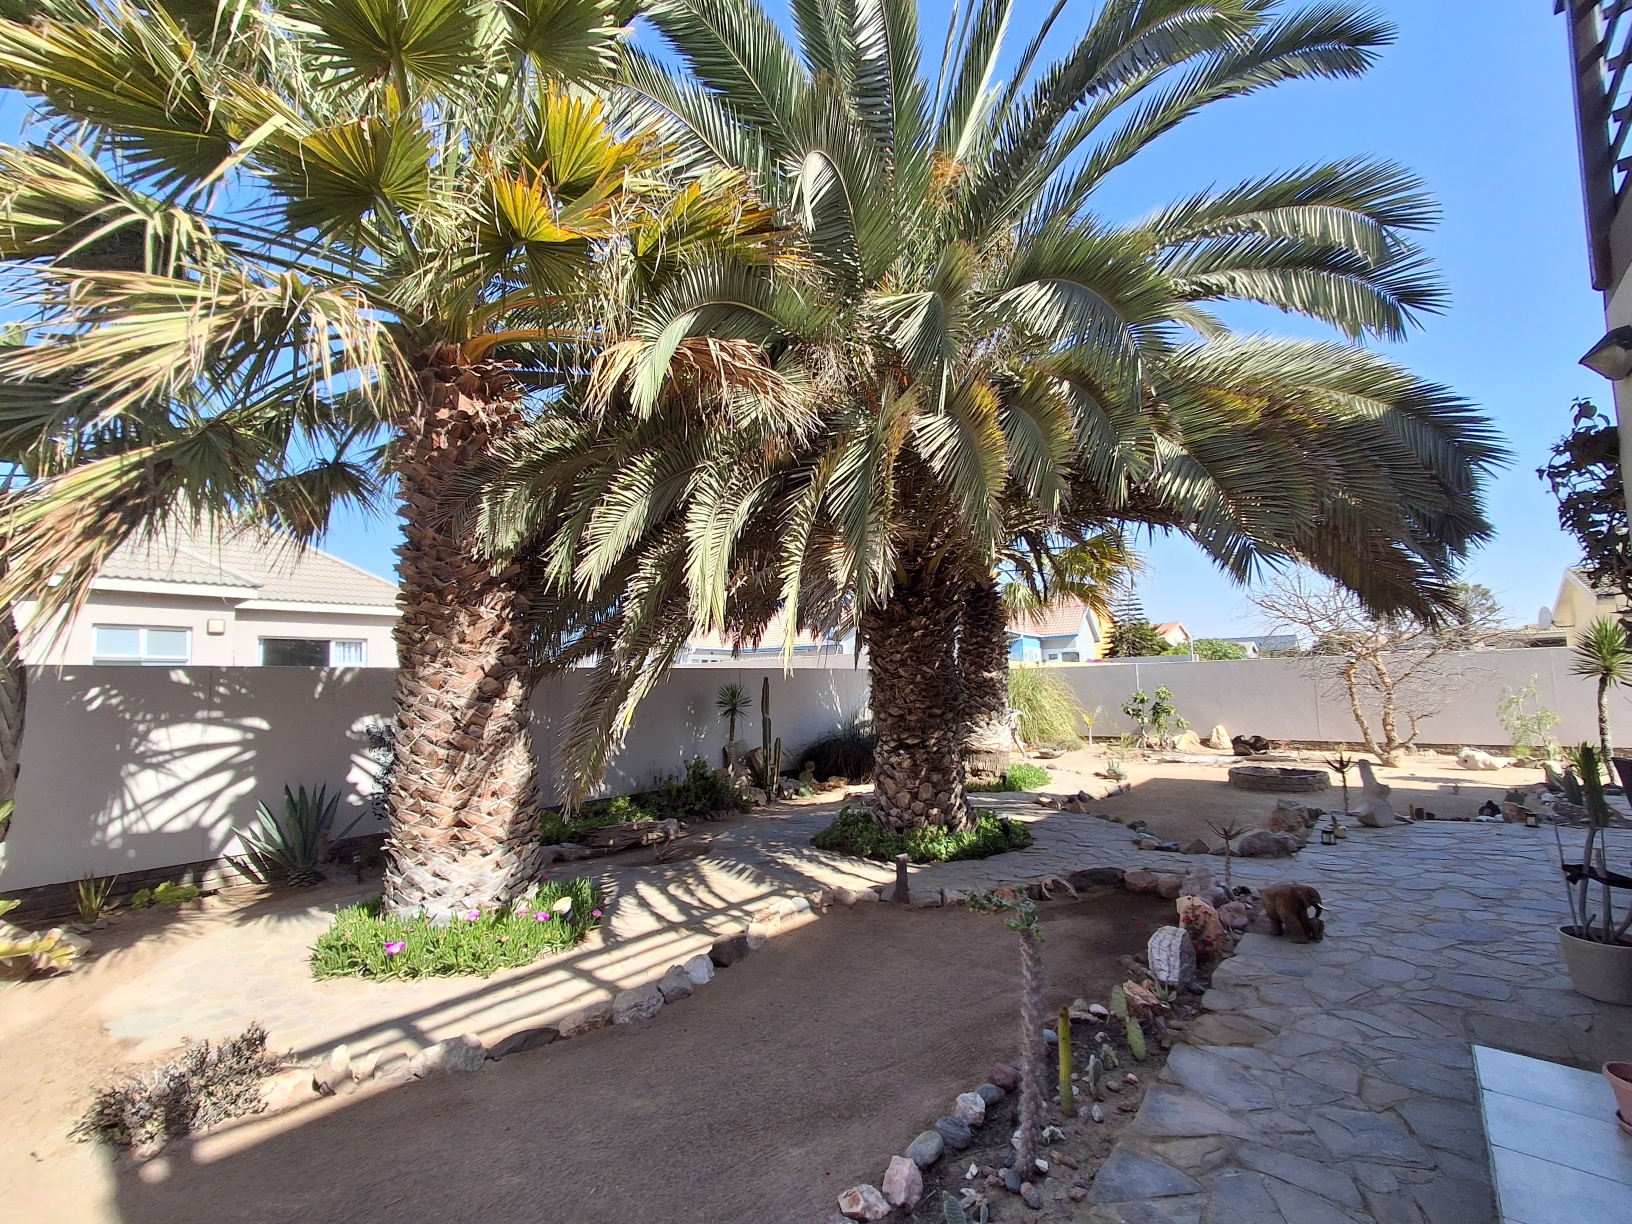
Paved veranda with access to indigenous, water-wise garden. Raised, shaded planters for kitchen gardening. Solar geyser.
DIMENSIONS (land size & approx. building areas):
Erf size: 798 m²
Family home 195 m² Garage: 41 m²
OTHER ATTRIBUTES:
Quiet setting in a low-traffic street, within a distinguished, safe neighbourhood.
Large, private backyard garden space, improved with mature palm trees and low maintenance gardens.
The property offers ample off-street parking and circulation, while the back yard opens to a private and sheltered garden area, with great indoor/outdoor flow between dining area, lounge and guest rooms.
Features
Double storey Family home in quiet street and upmarket neighbourhood:
- 4 Bedrooms, 3 Bathrooms.
- Open plan kitchen, dining, lounge . Outside patio.
- Double garage
Bond Calculator
Estimated monthly payment: —
Estimate only; final finance terms must be confirmed with a bank or bond originator.