Rossmund Golf estate – Courtyard Home and Guest Cottage
Family home:
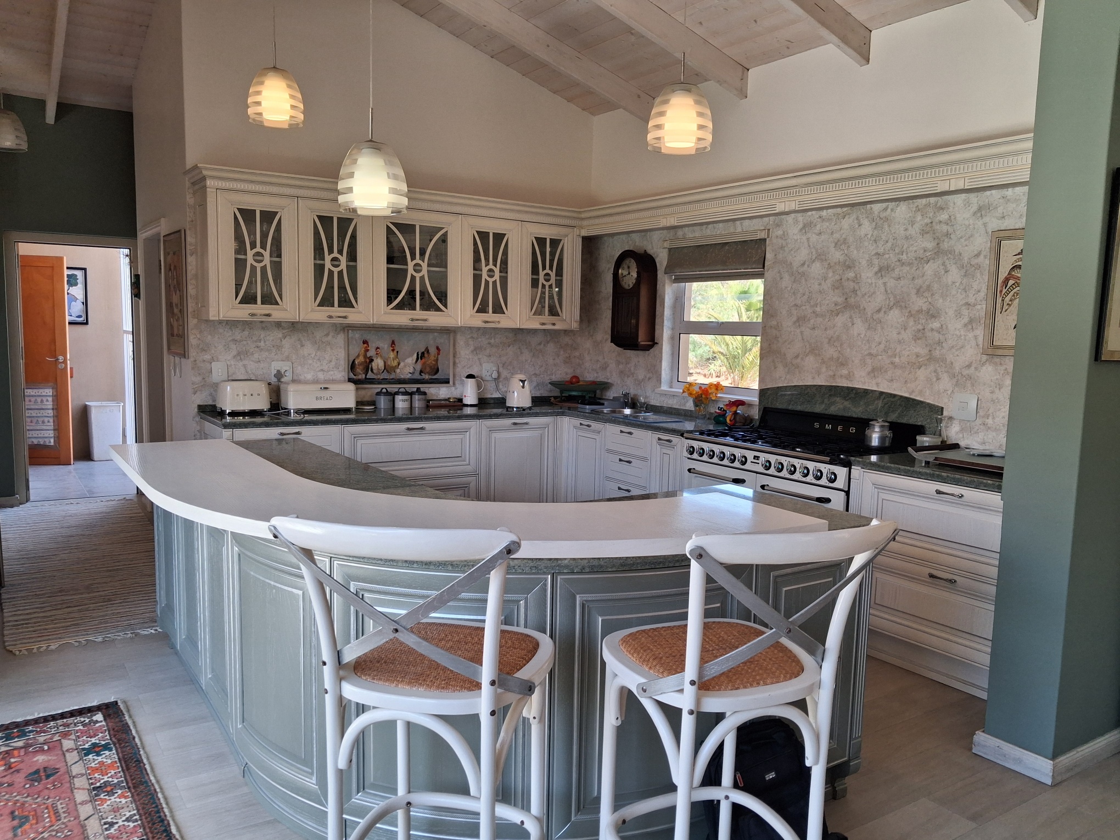
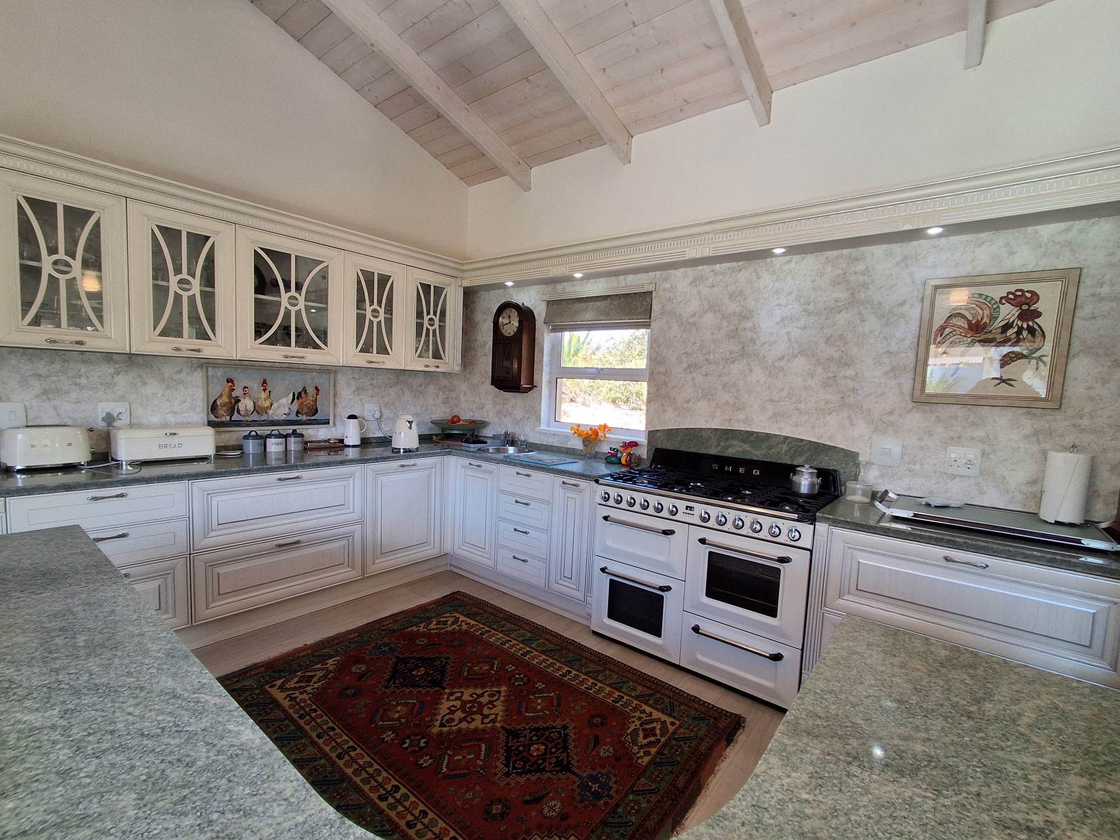
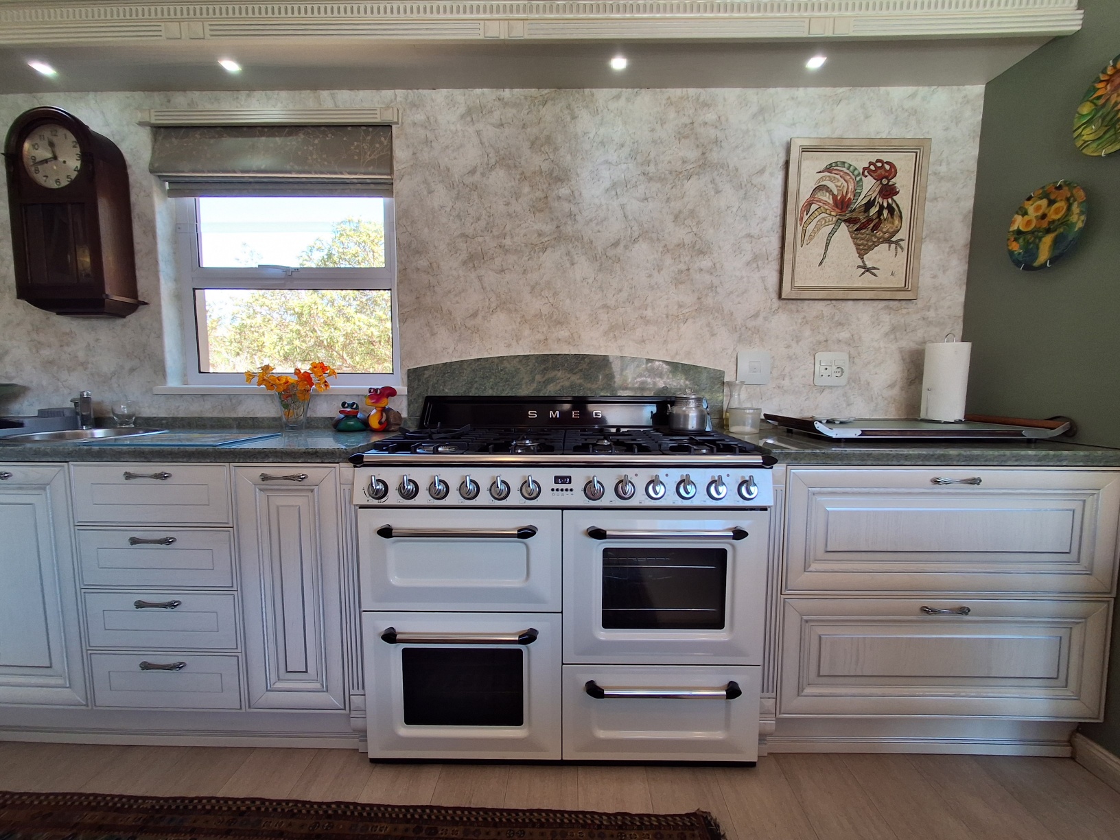
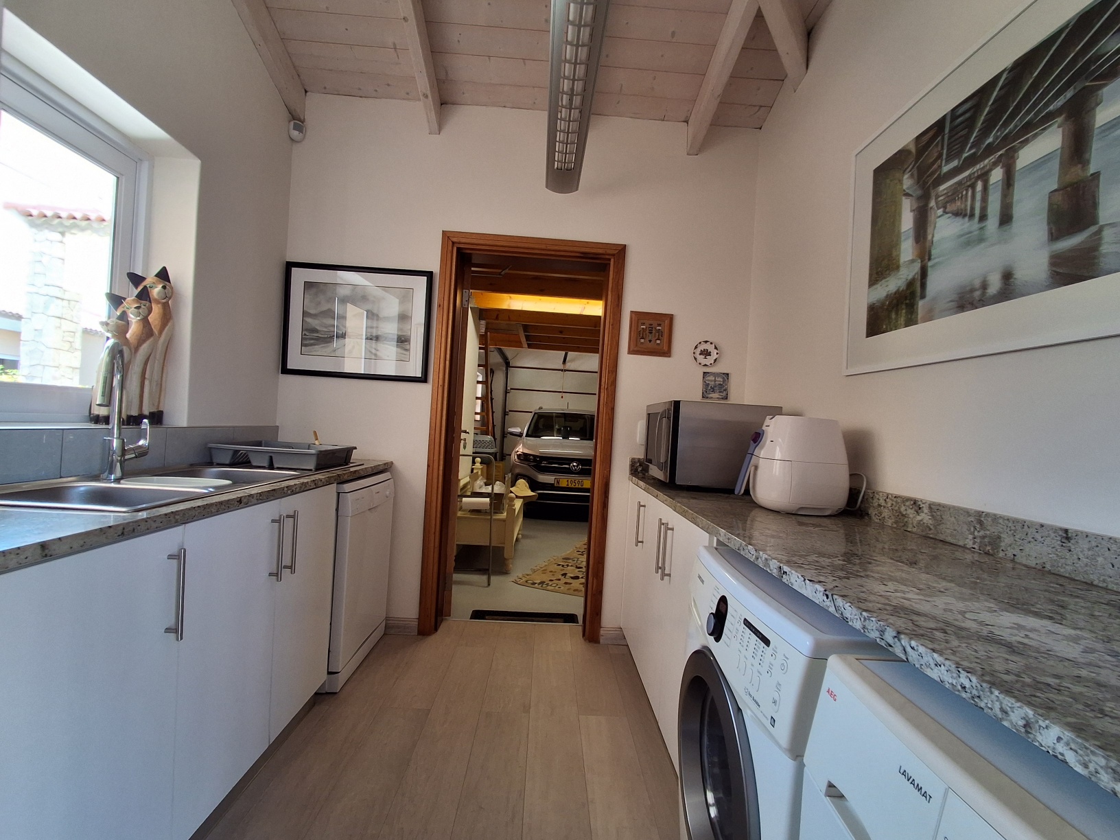
Open plan, quality kitchen, granite tops, free-standing SMEG gas hob & oven. Separate scullery/laundry & pantry.
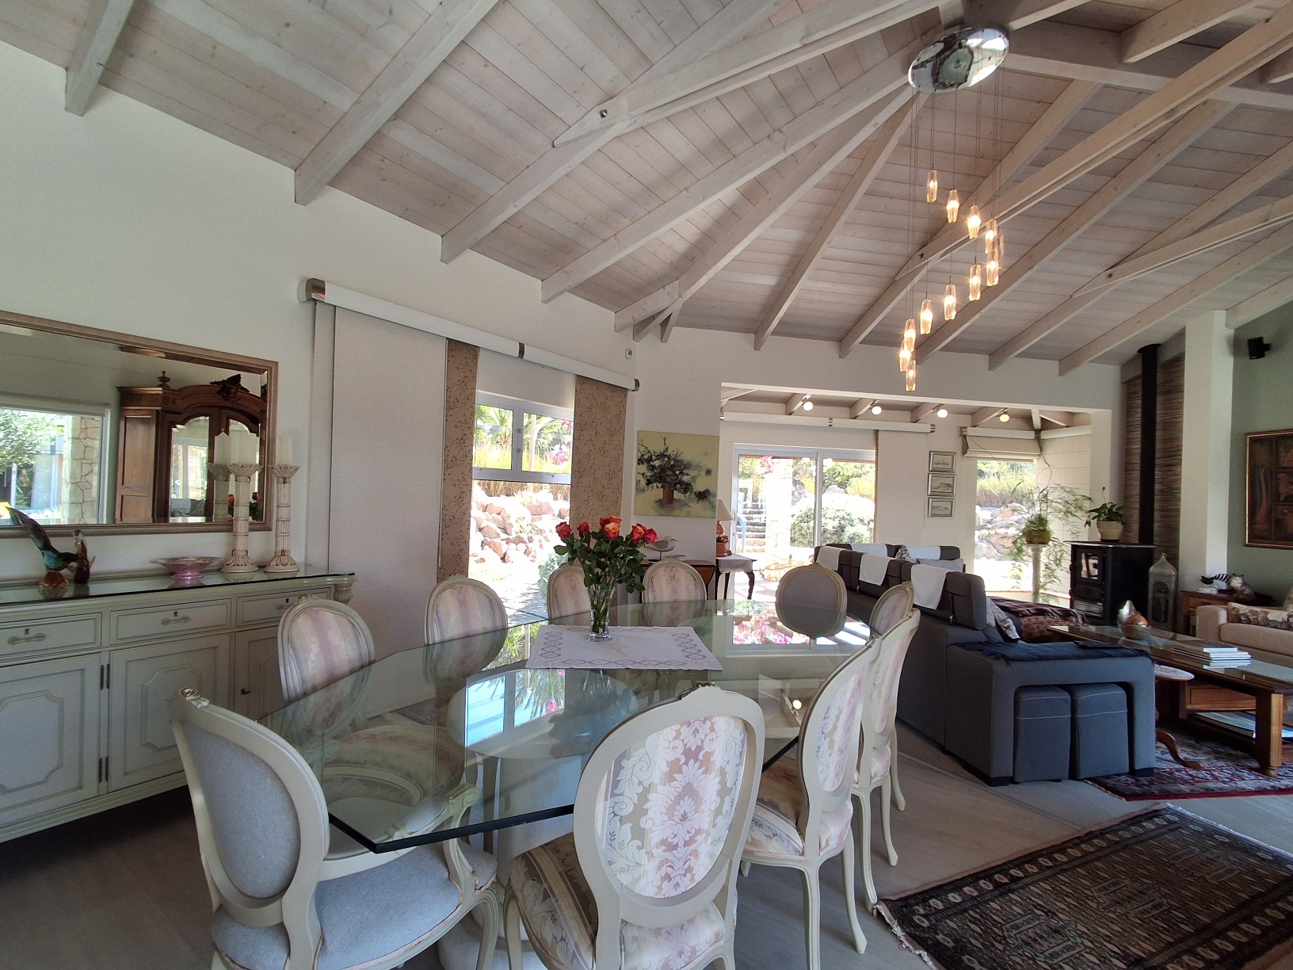
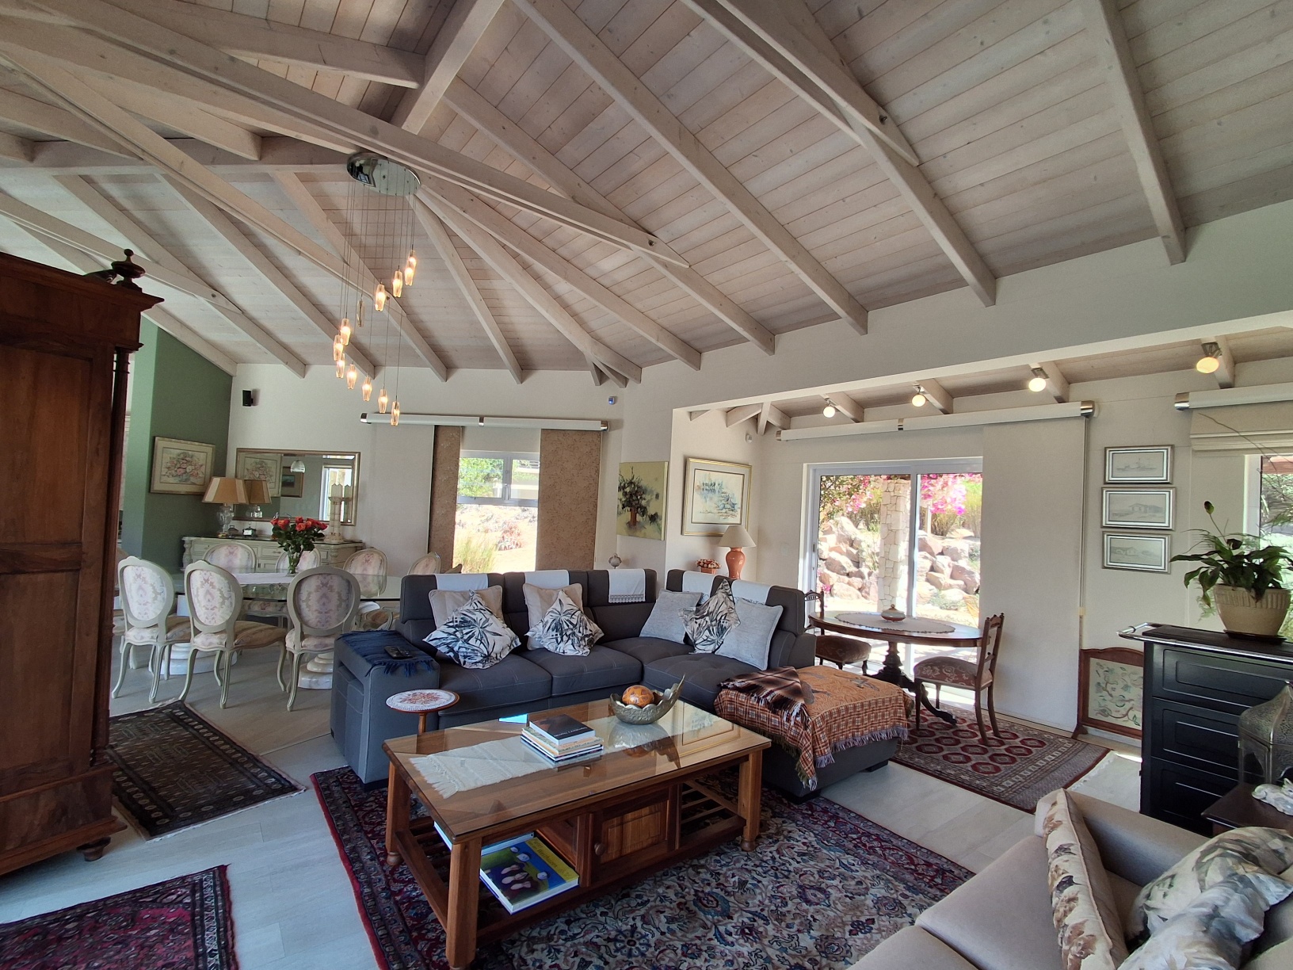
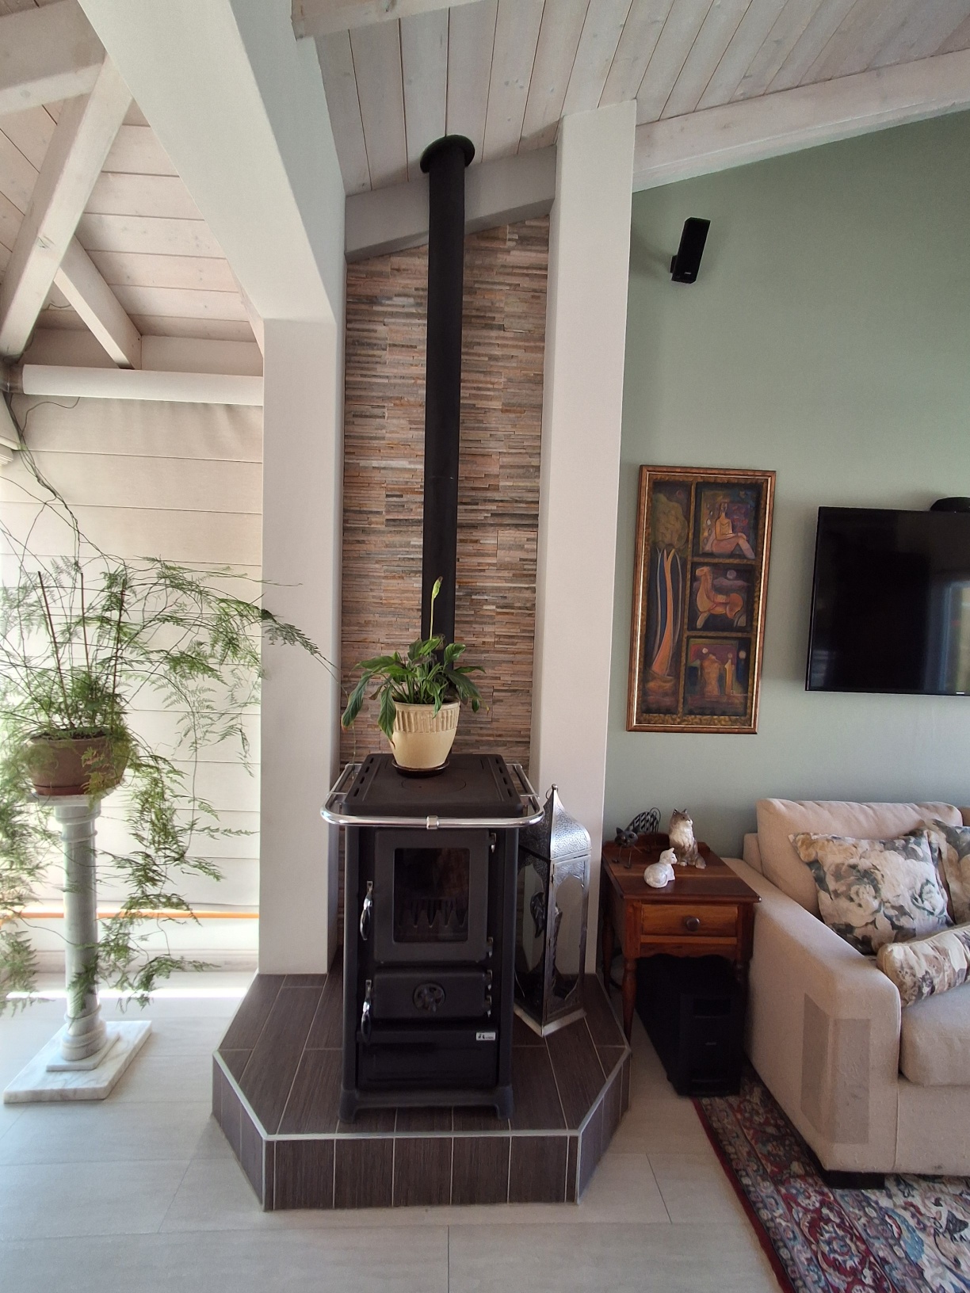
The dining area spreads into the lounge with freestanding, wood-fired stove.
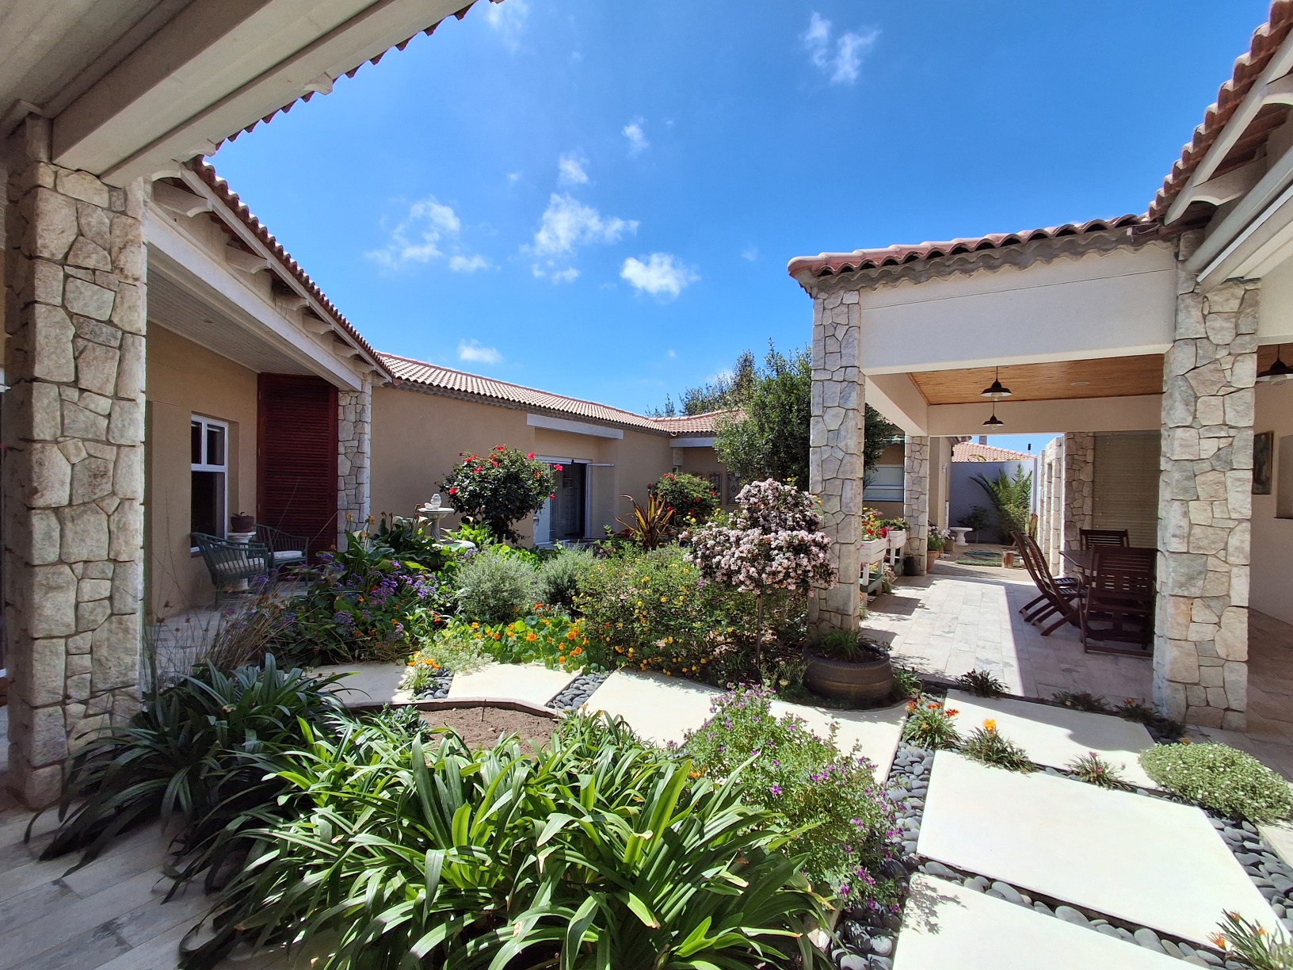
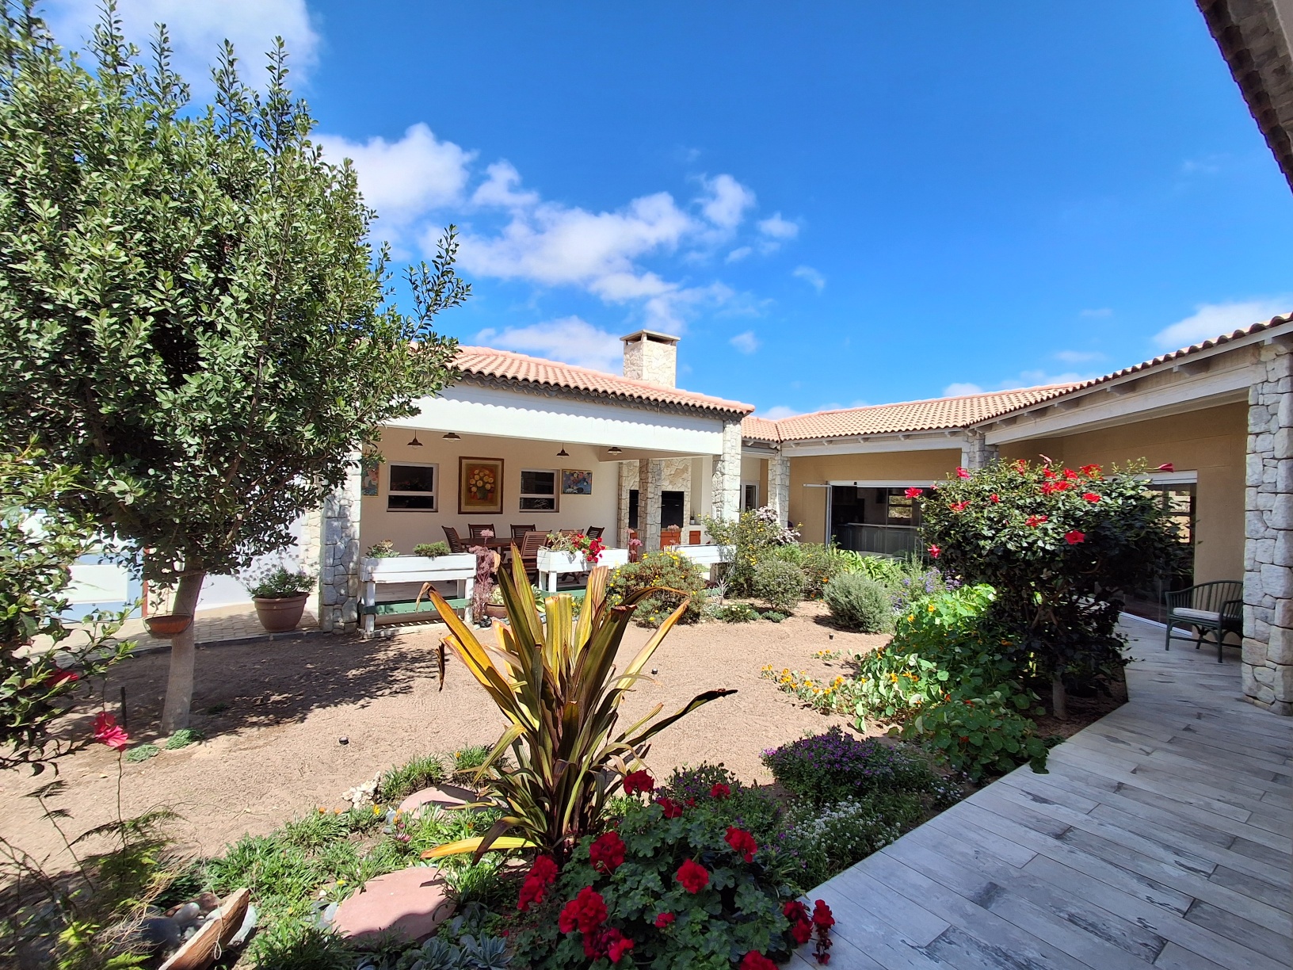
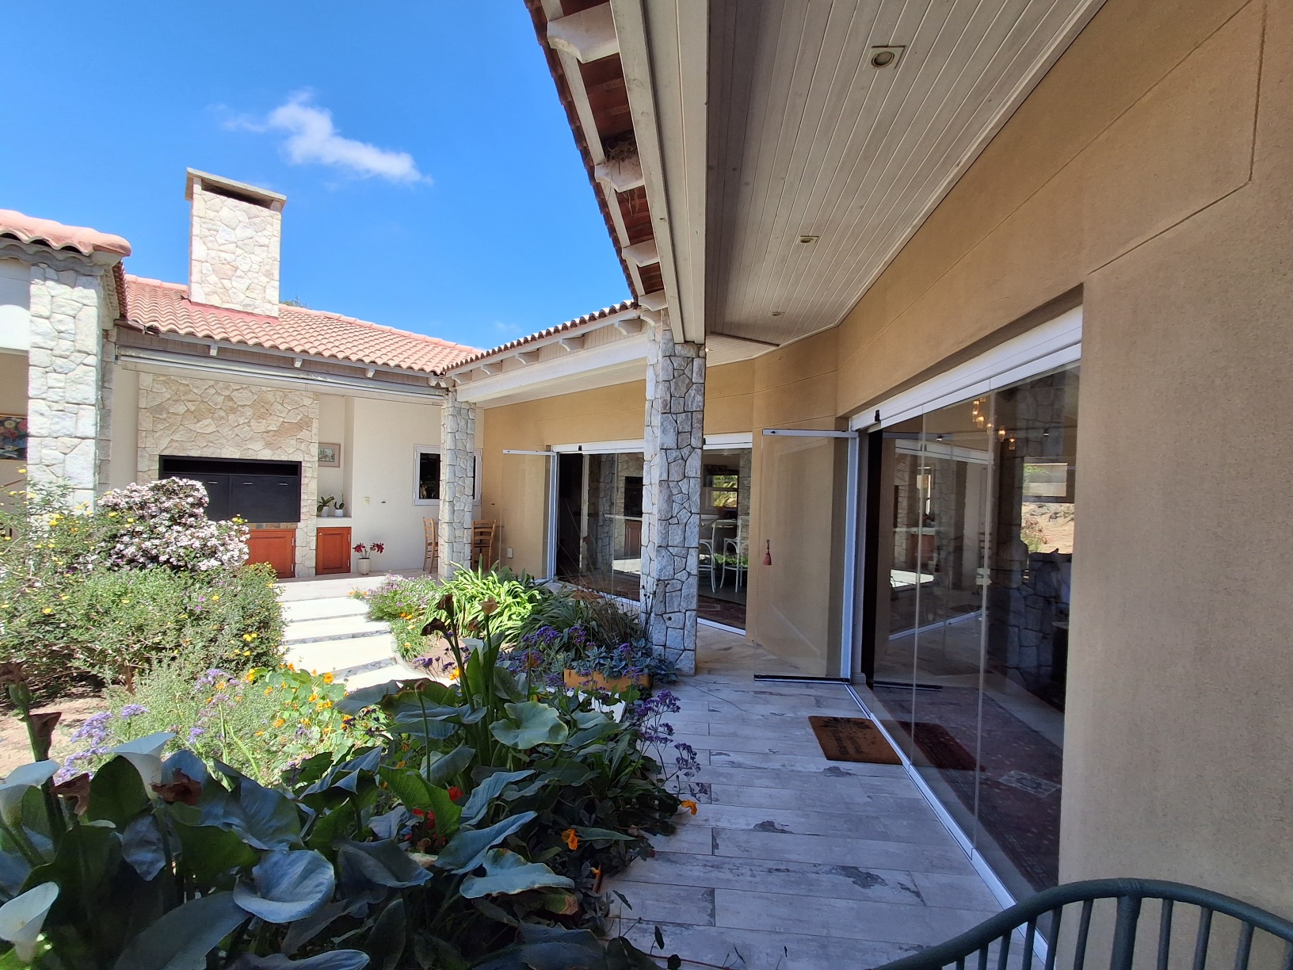
Quality glass folding doors open kitchen & lounge seamlessly to the central courtyard. Veranda to north-west.
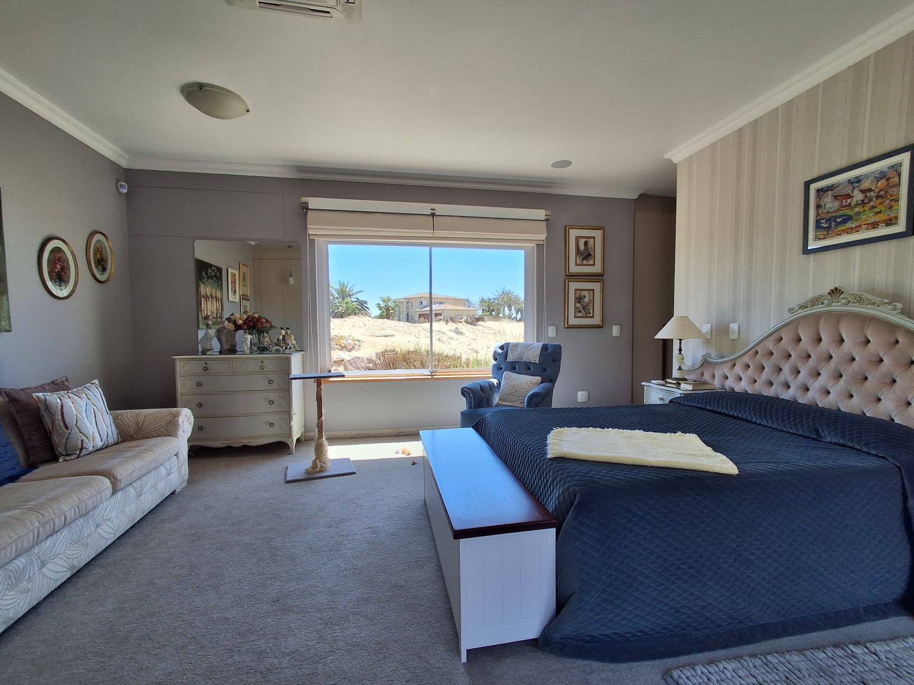
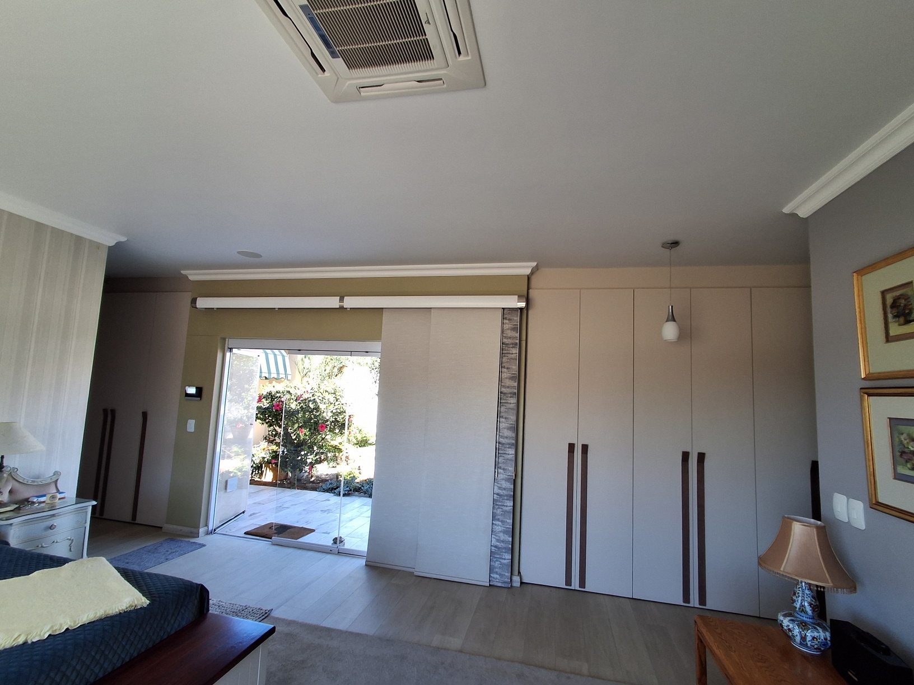
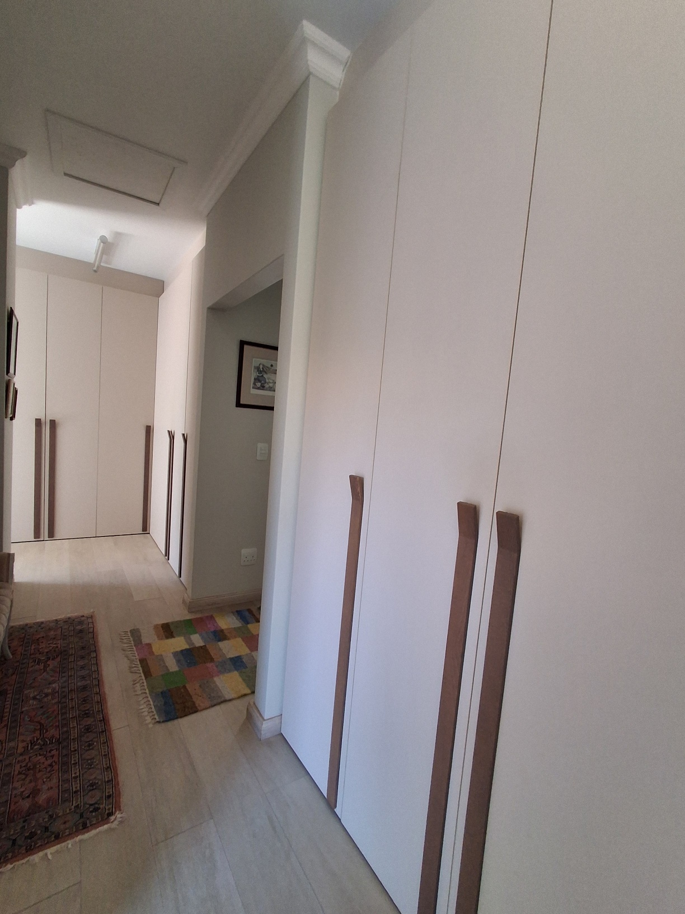
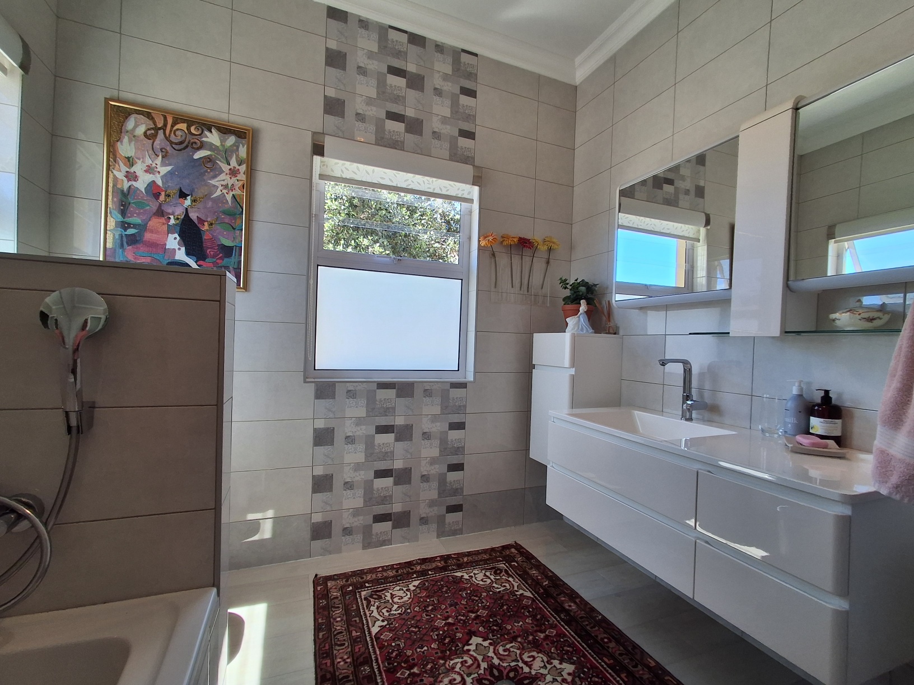
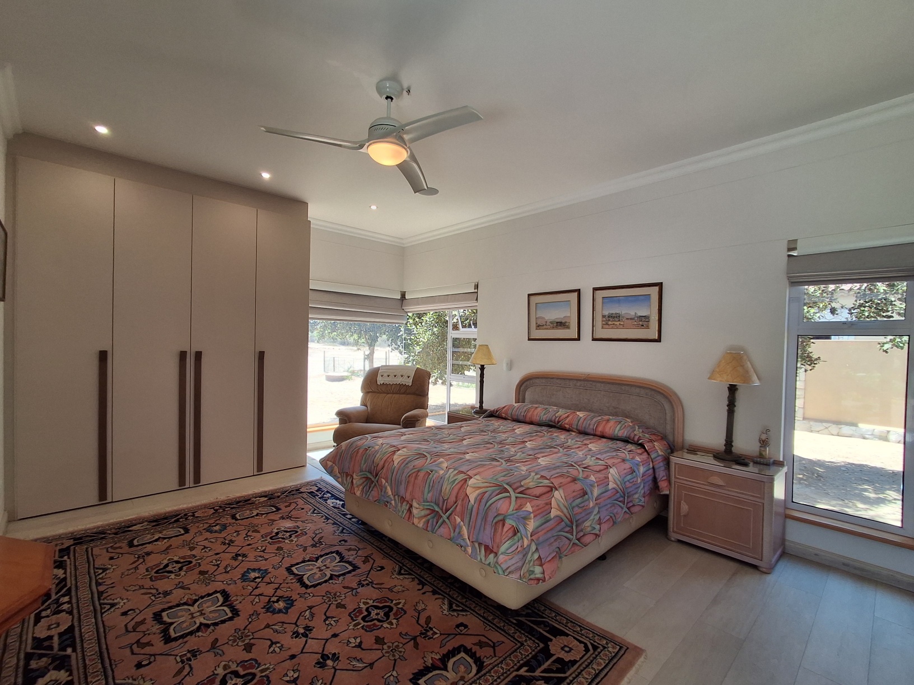
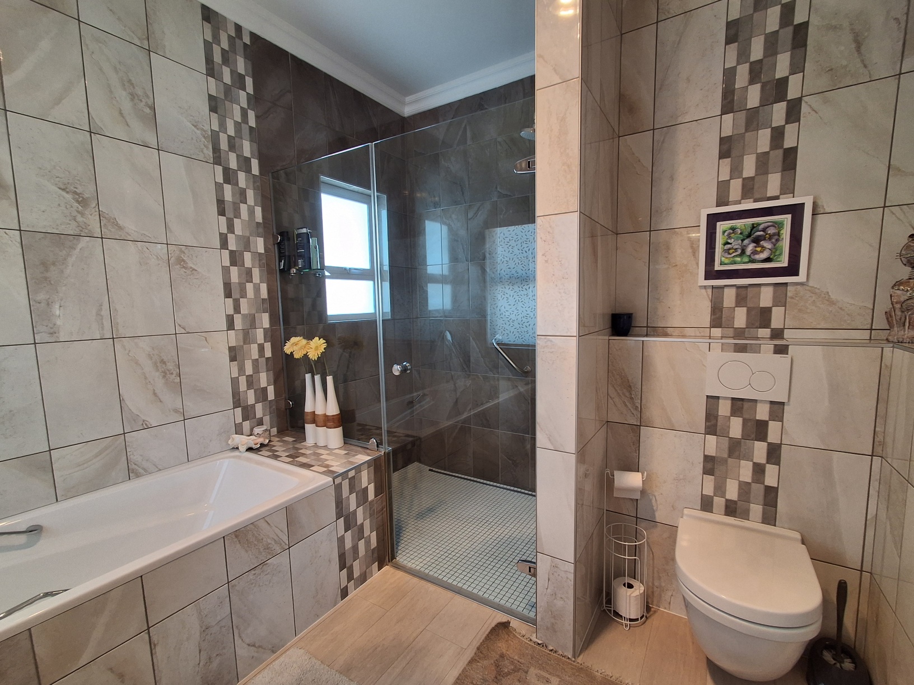
Master bedroom, with ample BIC. 2 En-suite bathrooms (one with bath & WC, one with shower & WC).
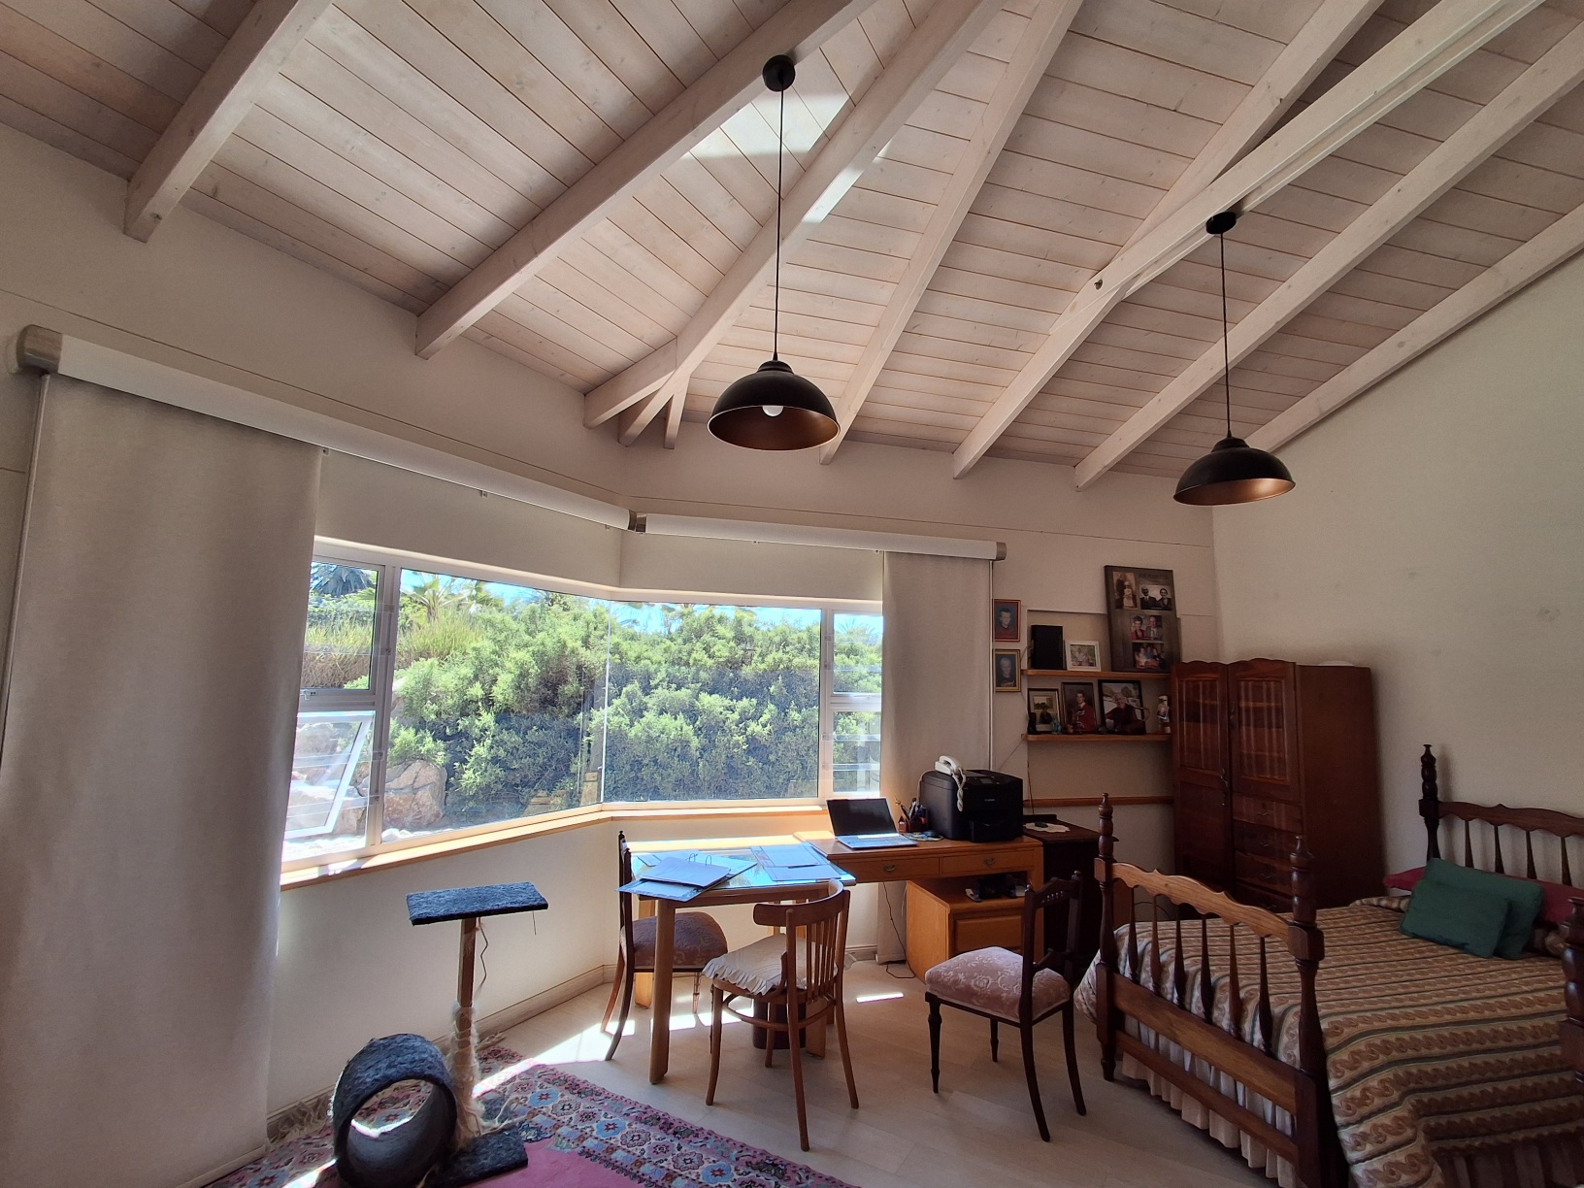
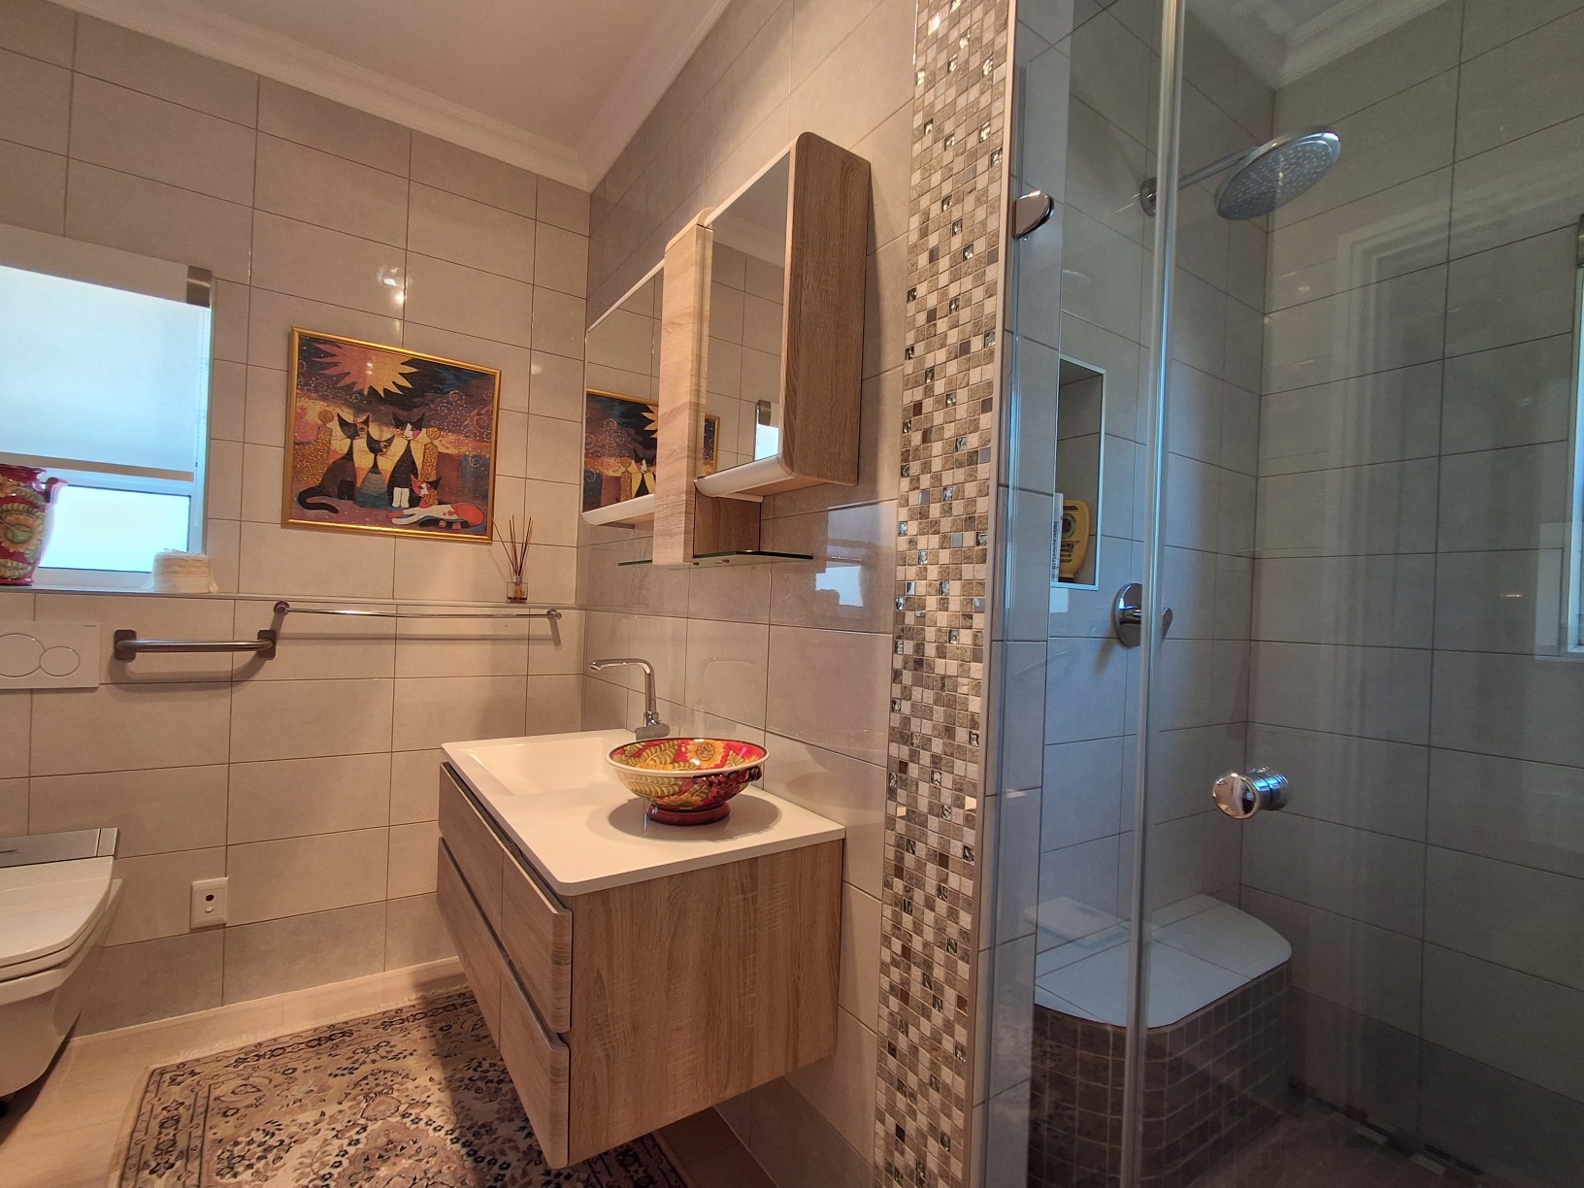
Second bedroom / study. 1 Separate bathroom (shower & WC) doubles as guest WC.
Guest cottage:
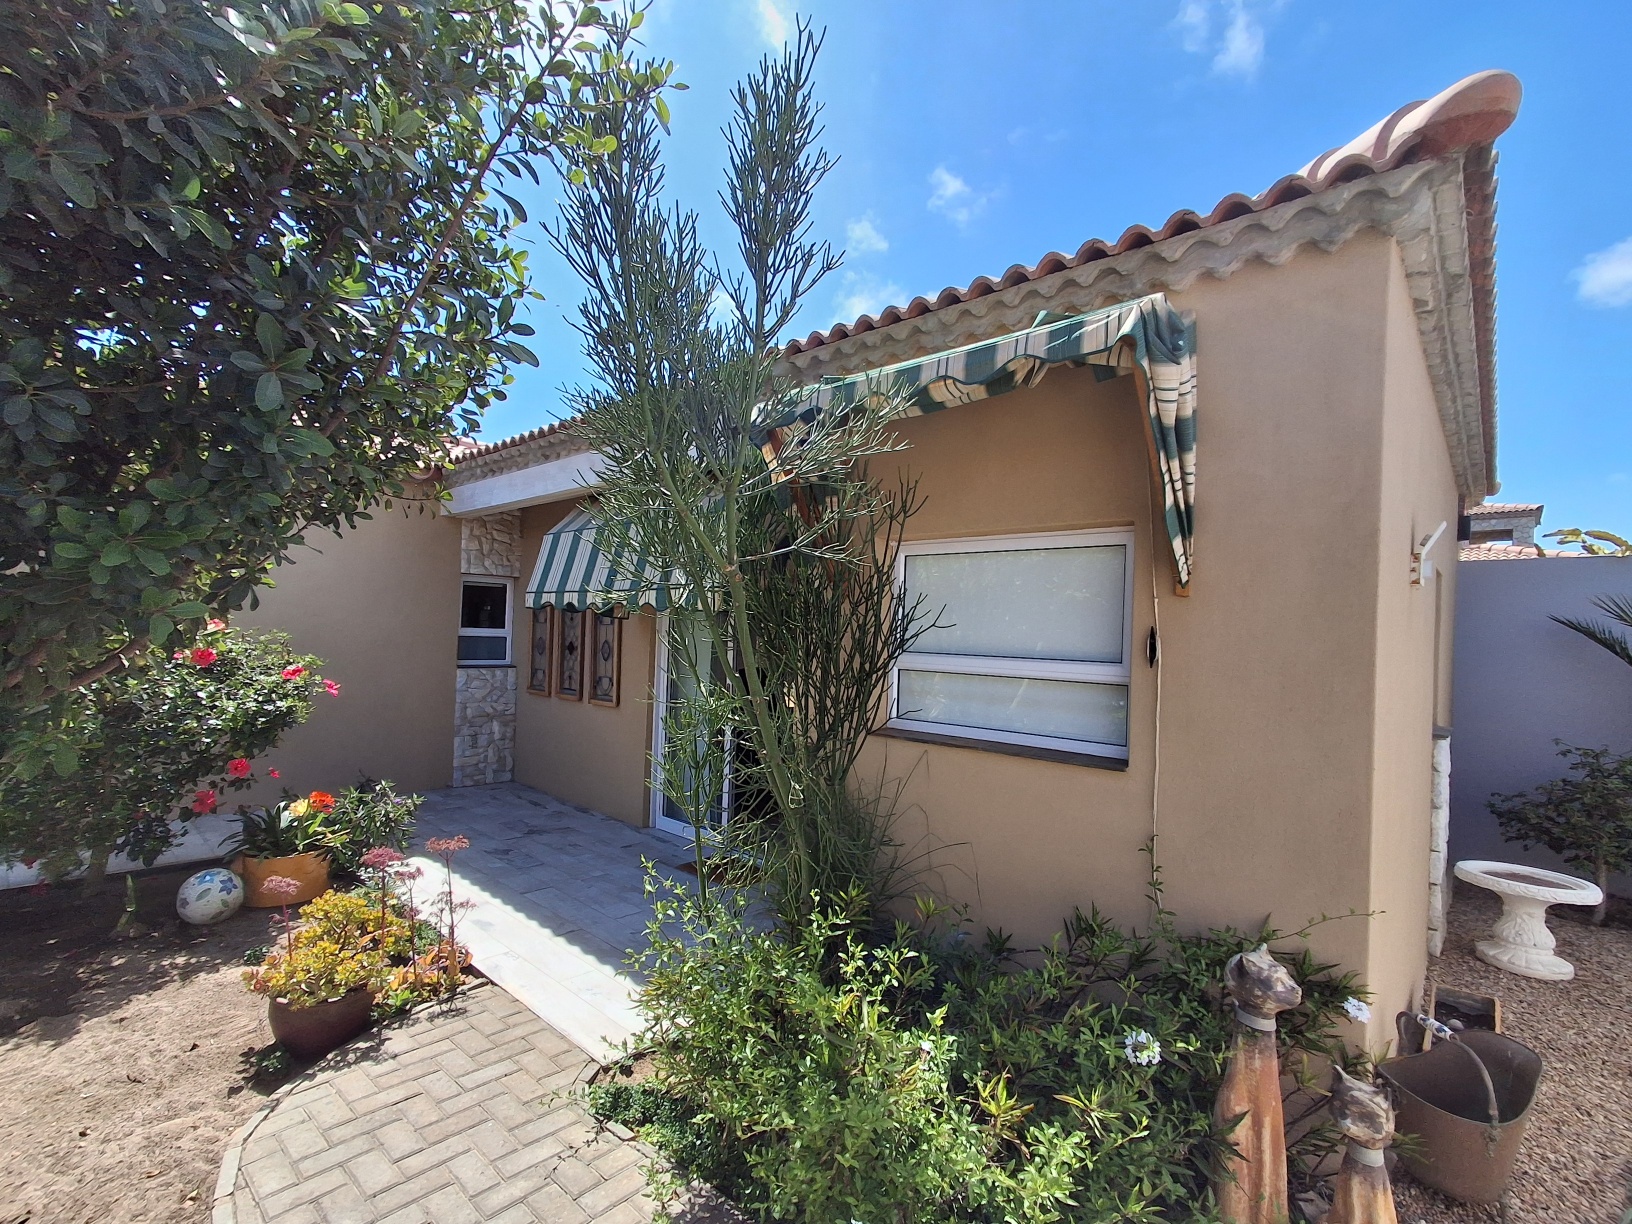
Spacious bed-sit room, with ample BIC. 1 En-suite full bathroom (bath / shower & WC).
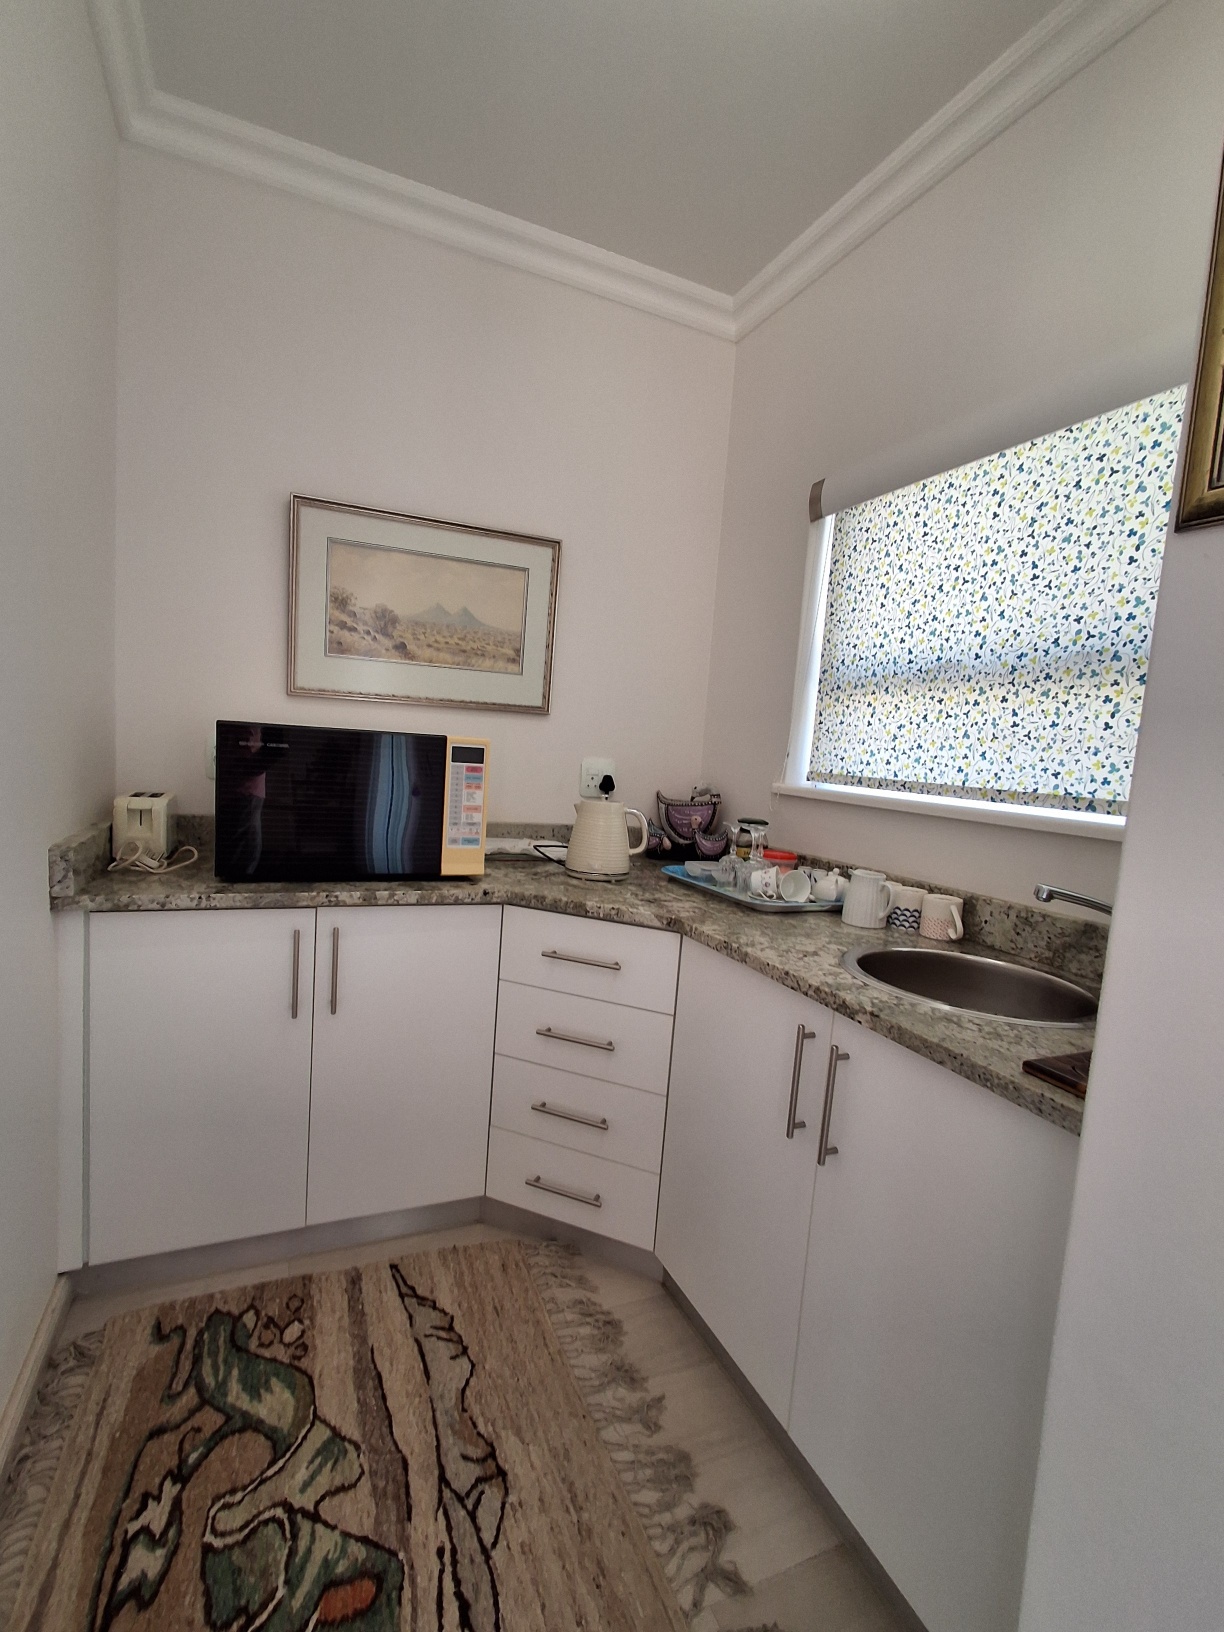
Kitchenette, with granite tops.
Garage, stores, ablutions:
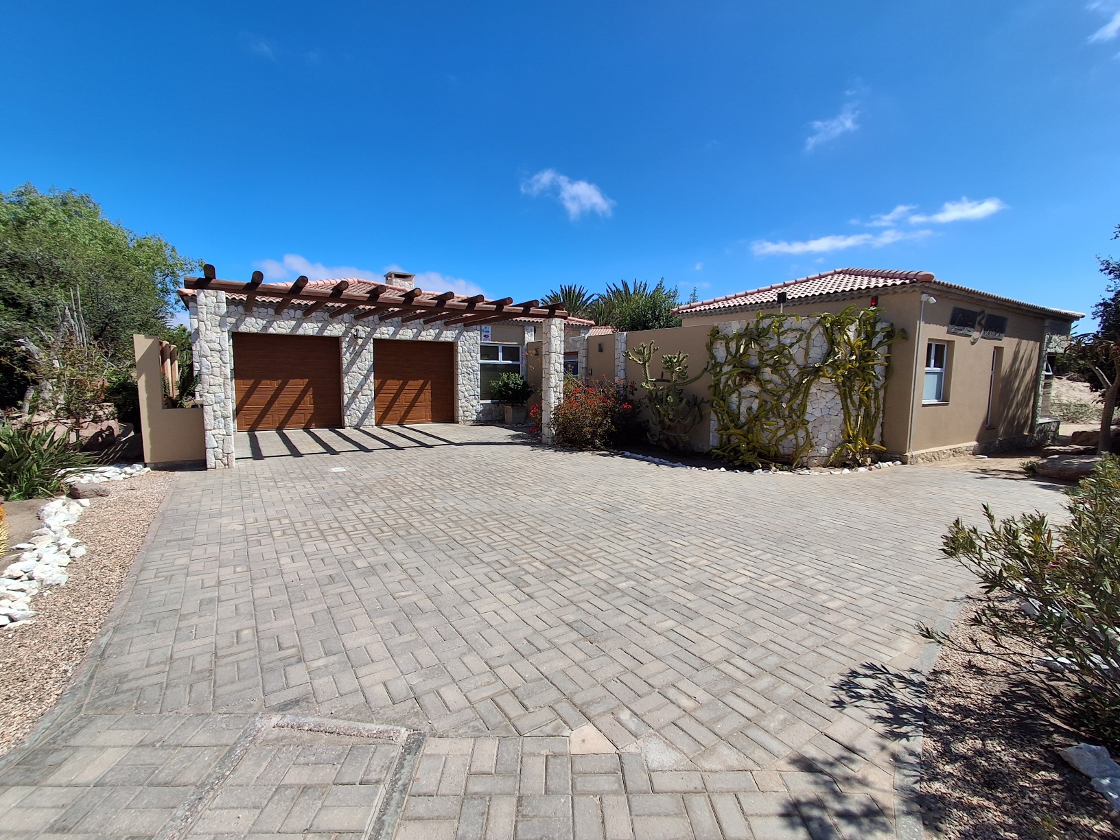
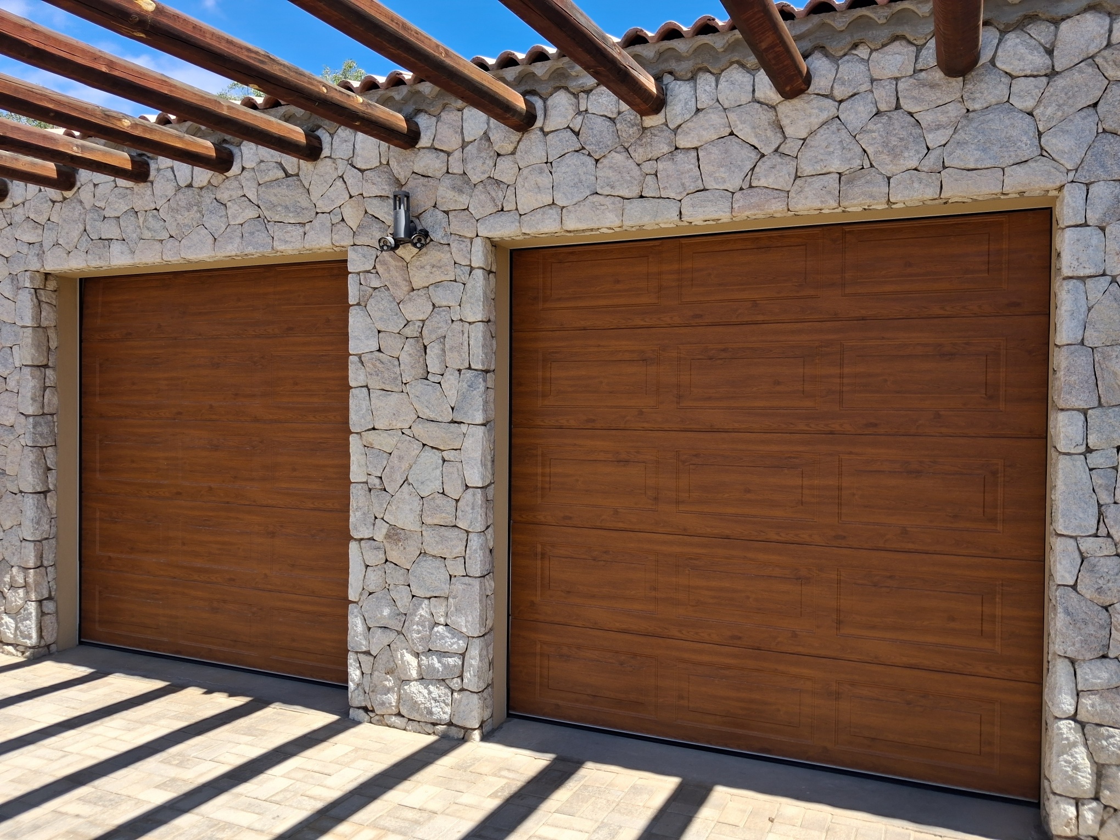
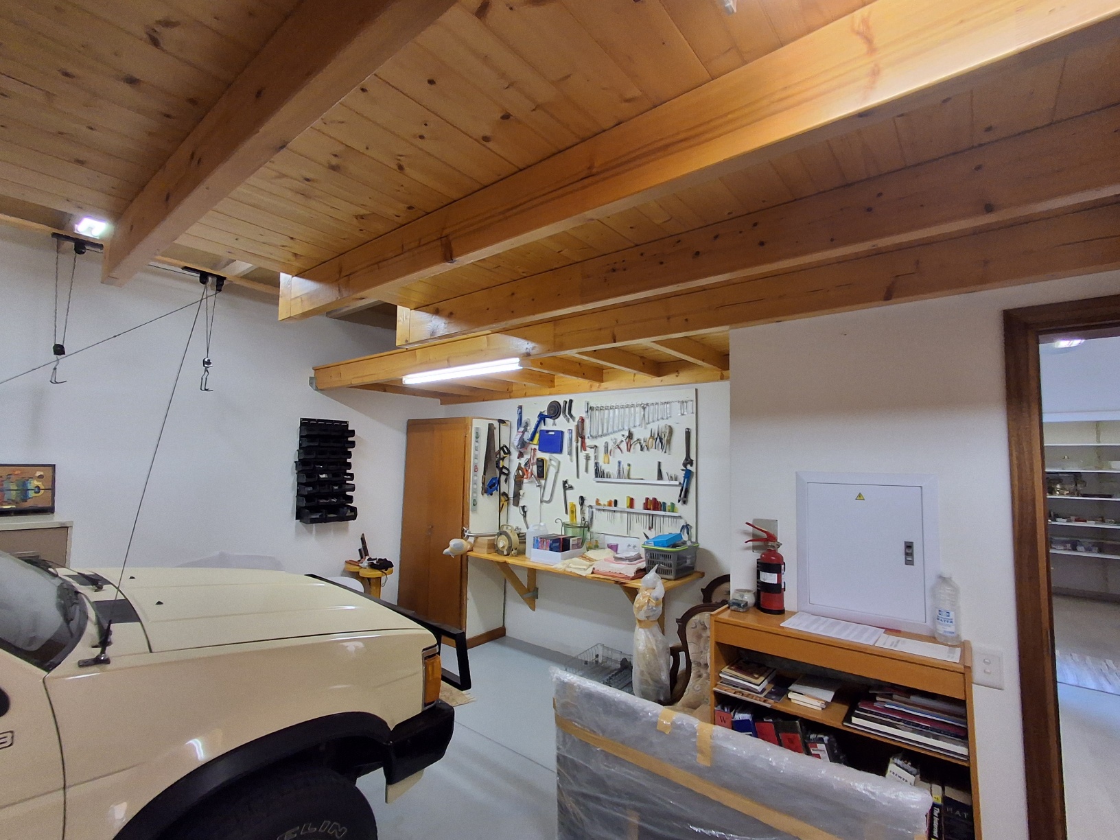
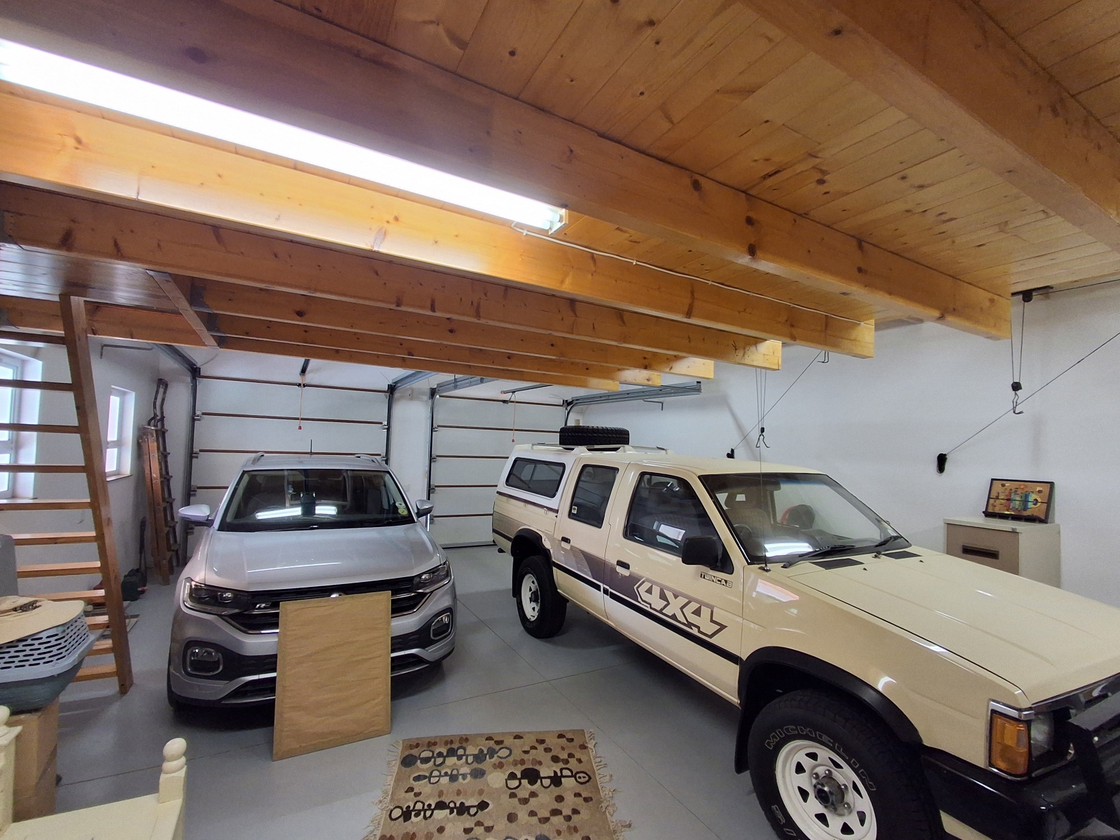
Spacious garage, for 3 to 4 vehicles, quality sandwich garage doors, motorized.
Large timber storage deck, under high volume roof, access by timber staircase.
Outside storeroom, designed for solar PV battery store. Outside staff ablutions.
Other improvements:
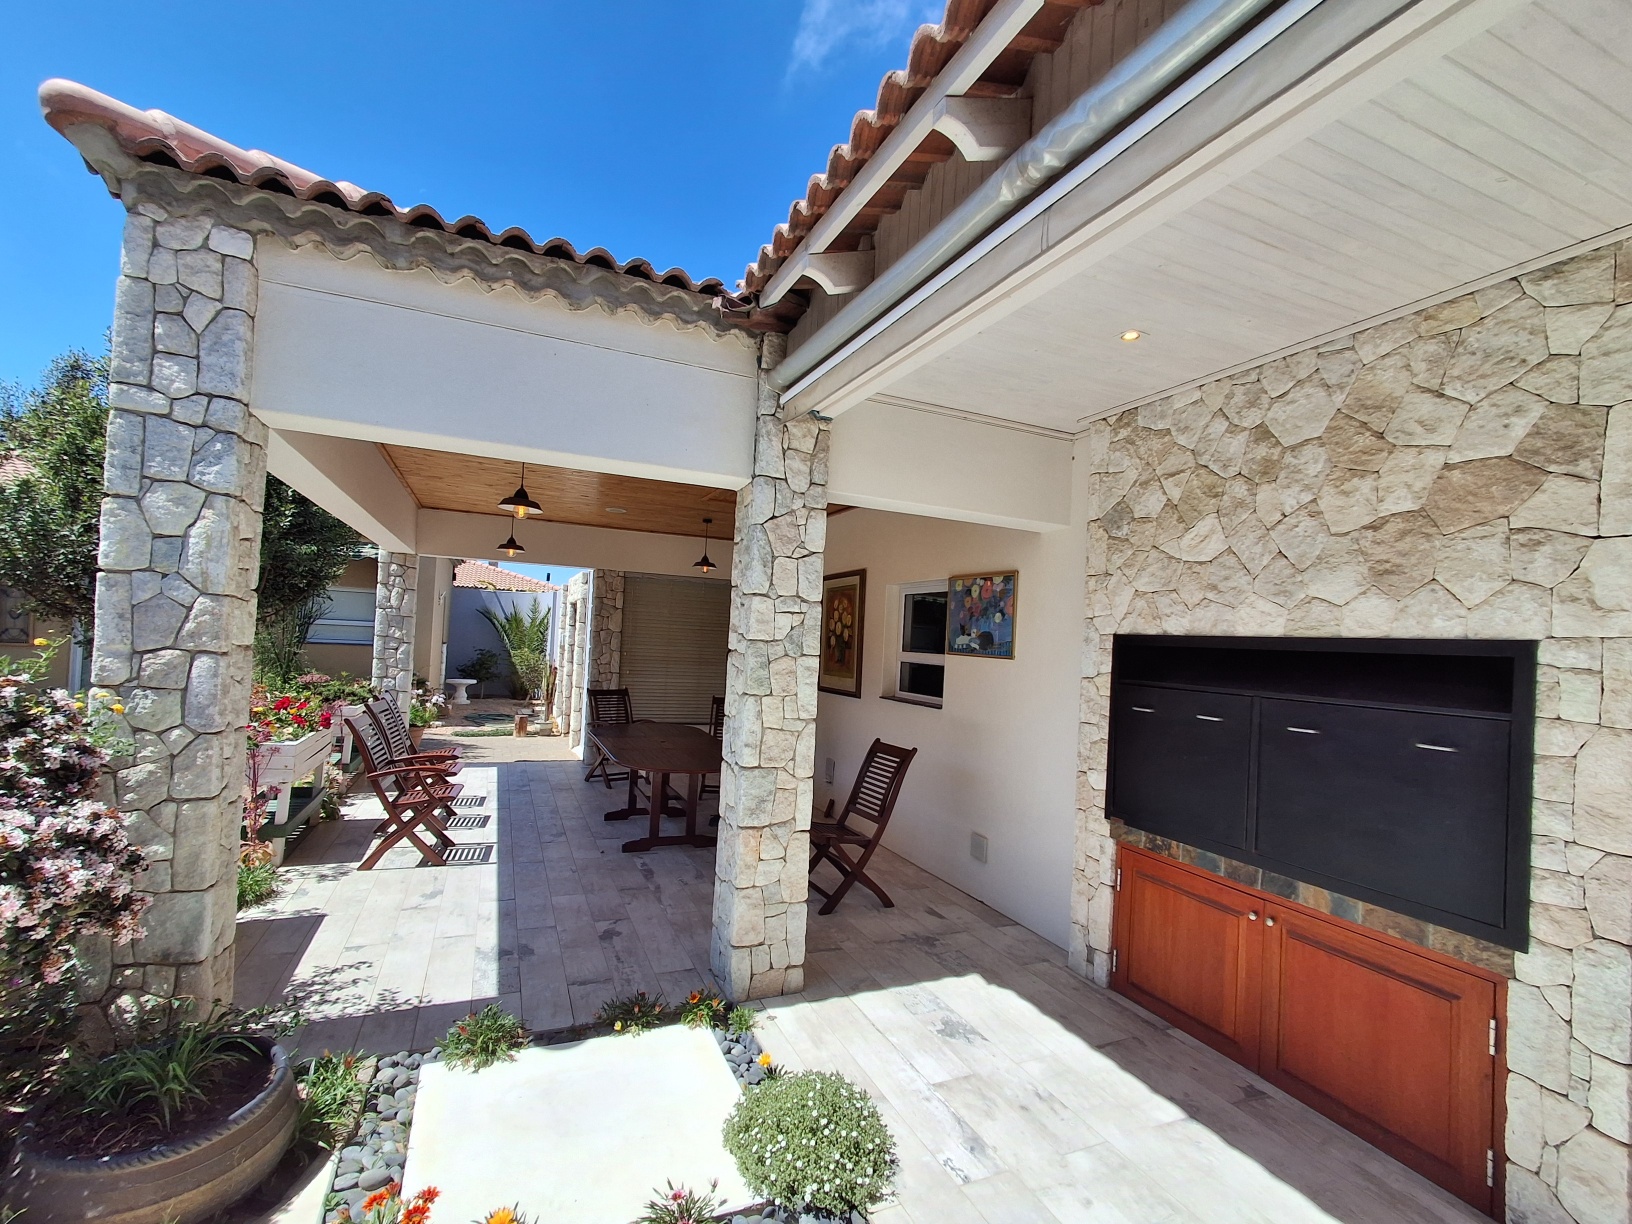
Patio / outside entertainment BBQ area, under roof, in Courtyard garden setting, with built in BBQ (gas & wood).
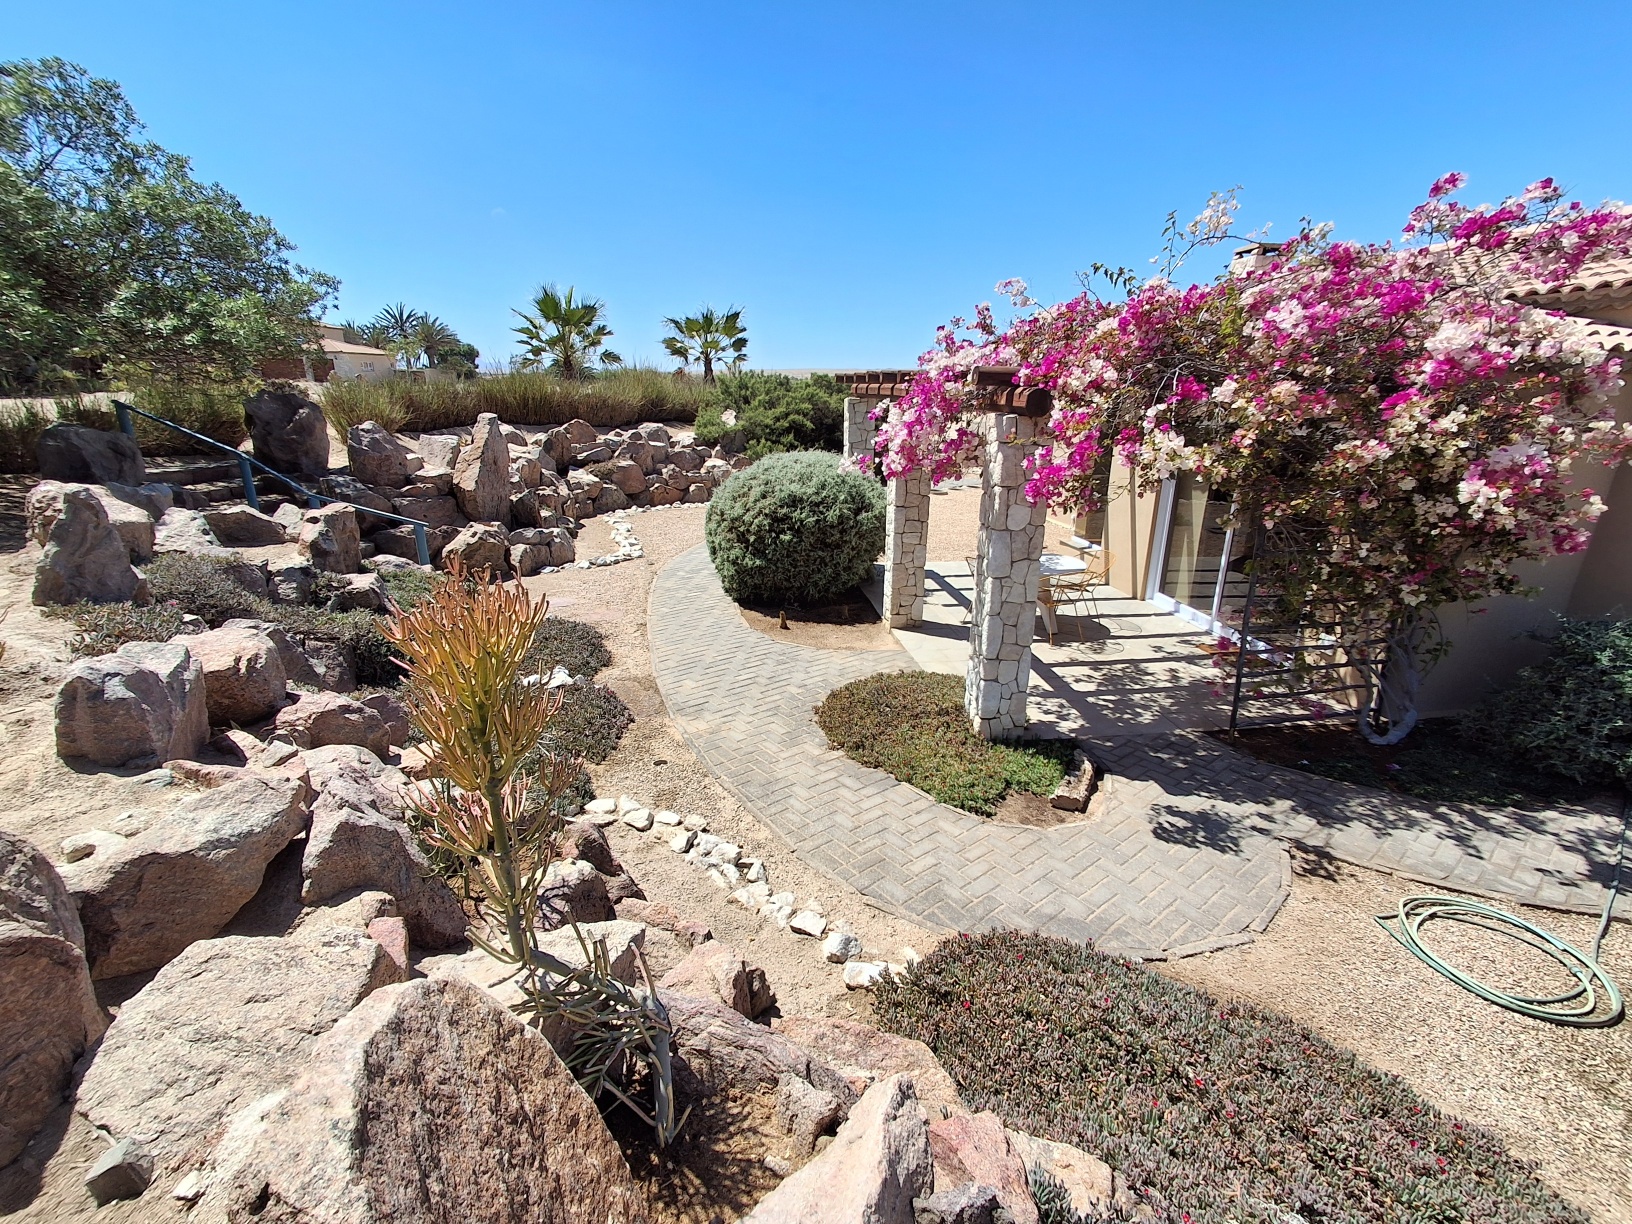
A second patio to north-west of the home, under roof. Generous drying yard with laundry lines.
Security system, with CCTV cameras, 24h remote monitoring. Airconditioning. Irrigation system is installed.
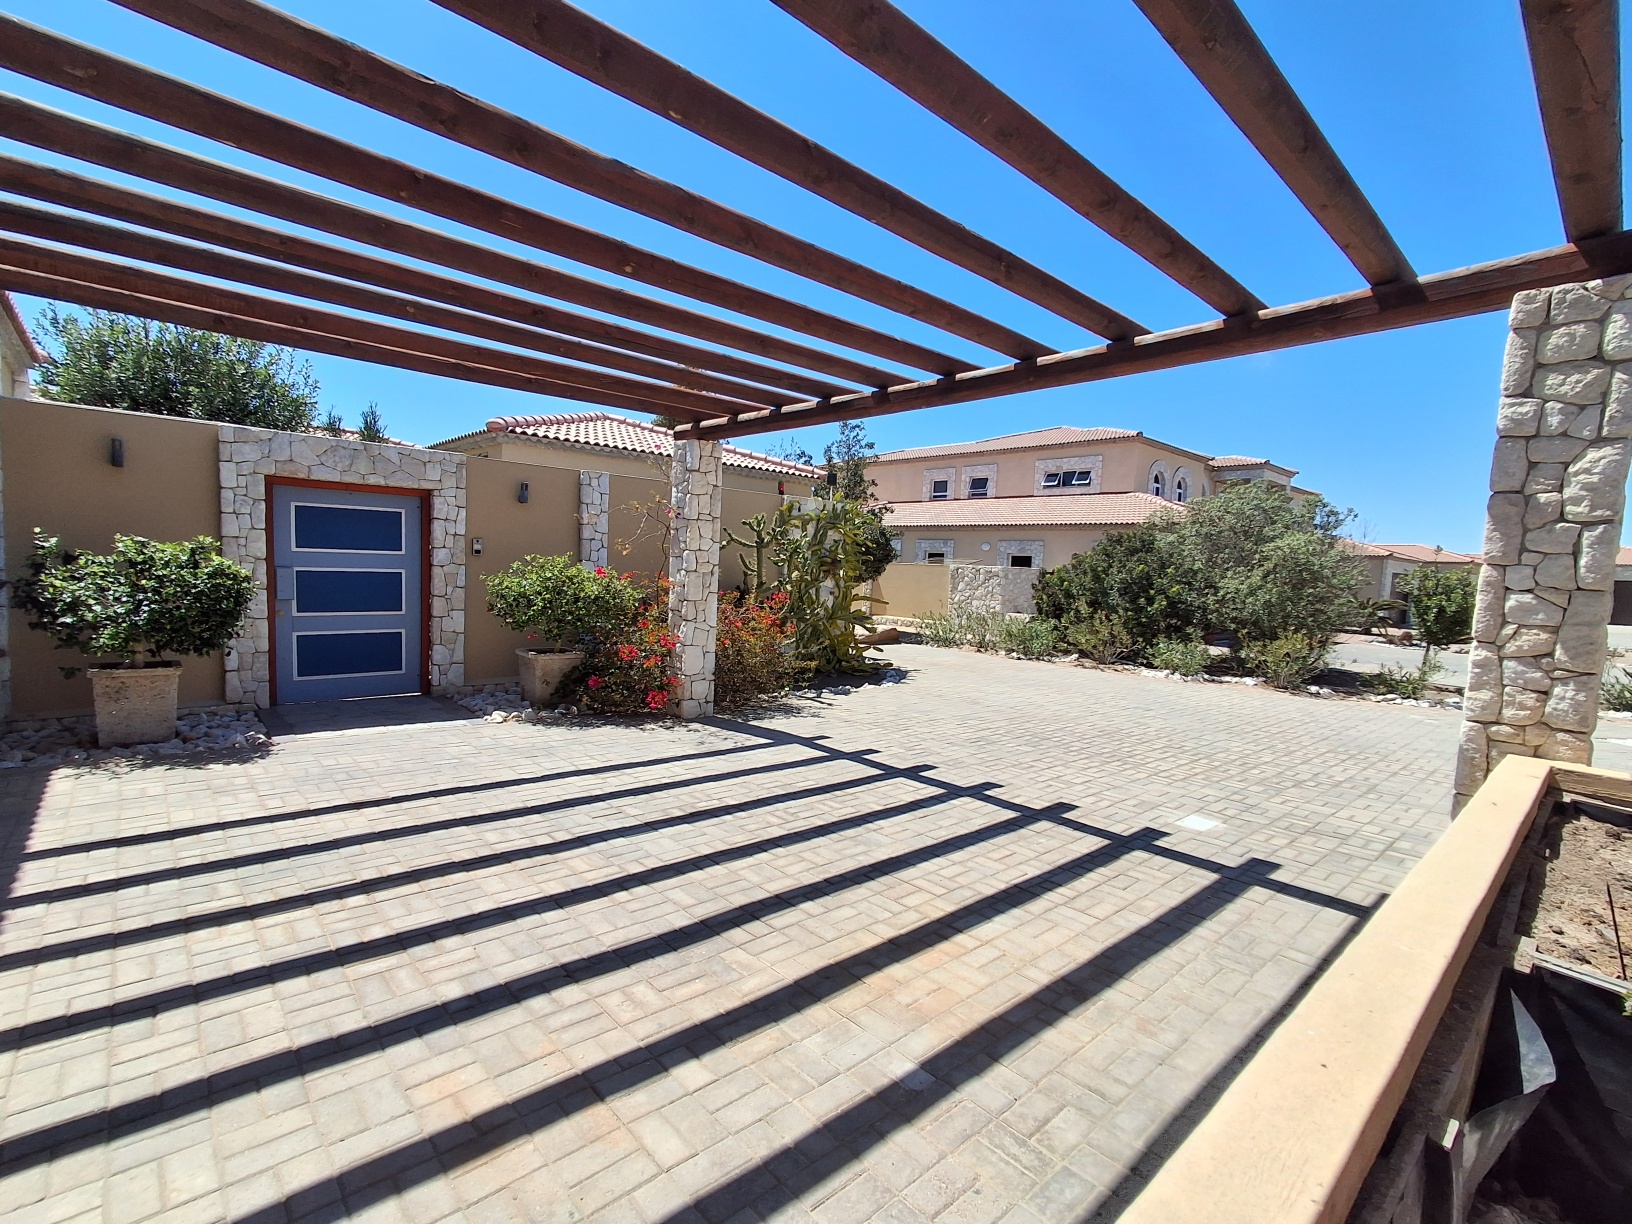
Attractive driveway from cul-de-sac to Home. Rockery with water-wise plantings to north & west of homestead.
Features
- Large erf, in quiet cul-de-sac
- Family Home: 2 Bedrooms, 2 Bathrooms, Open plan kitchen/dining/lounge.
- Guest Cottage: 1 Bed-sit, 1 Bathroom, kitchenette.
- Large Garage, with timber storage deck & separate Store-room.
- Private Courtyard garden with covered Patio & BBQ stand. Plus Patio to west.
Bond Calculator
Estimated monthly payment: —
Estimate only; final finance terms must be confirmed with a bank or bond originator.