SPACIOUS VILLA – Vogelstrand, Quiet Neighborhood
Family home:
Ground floor:
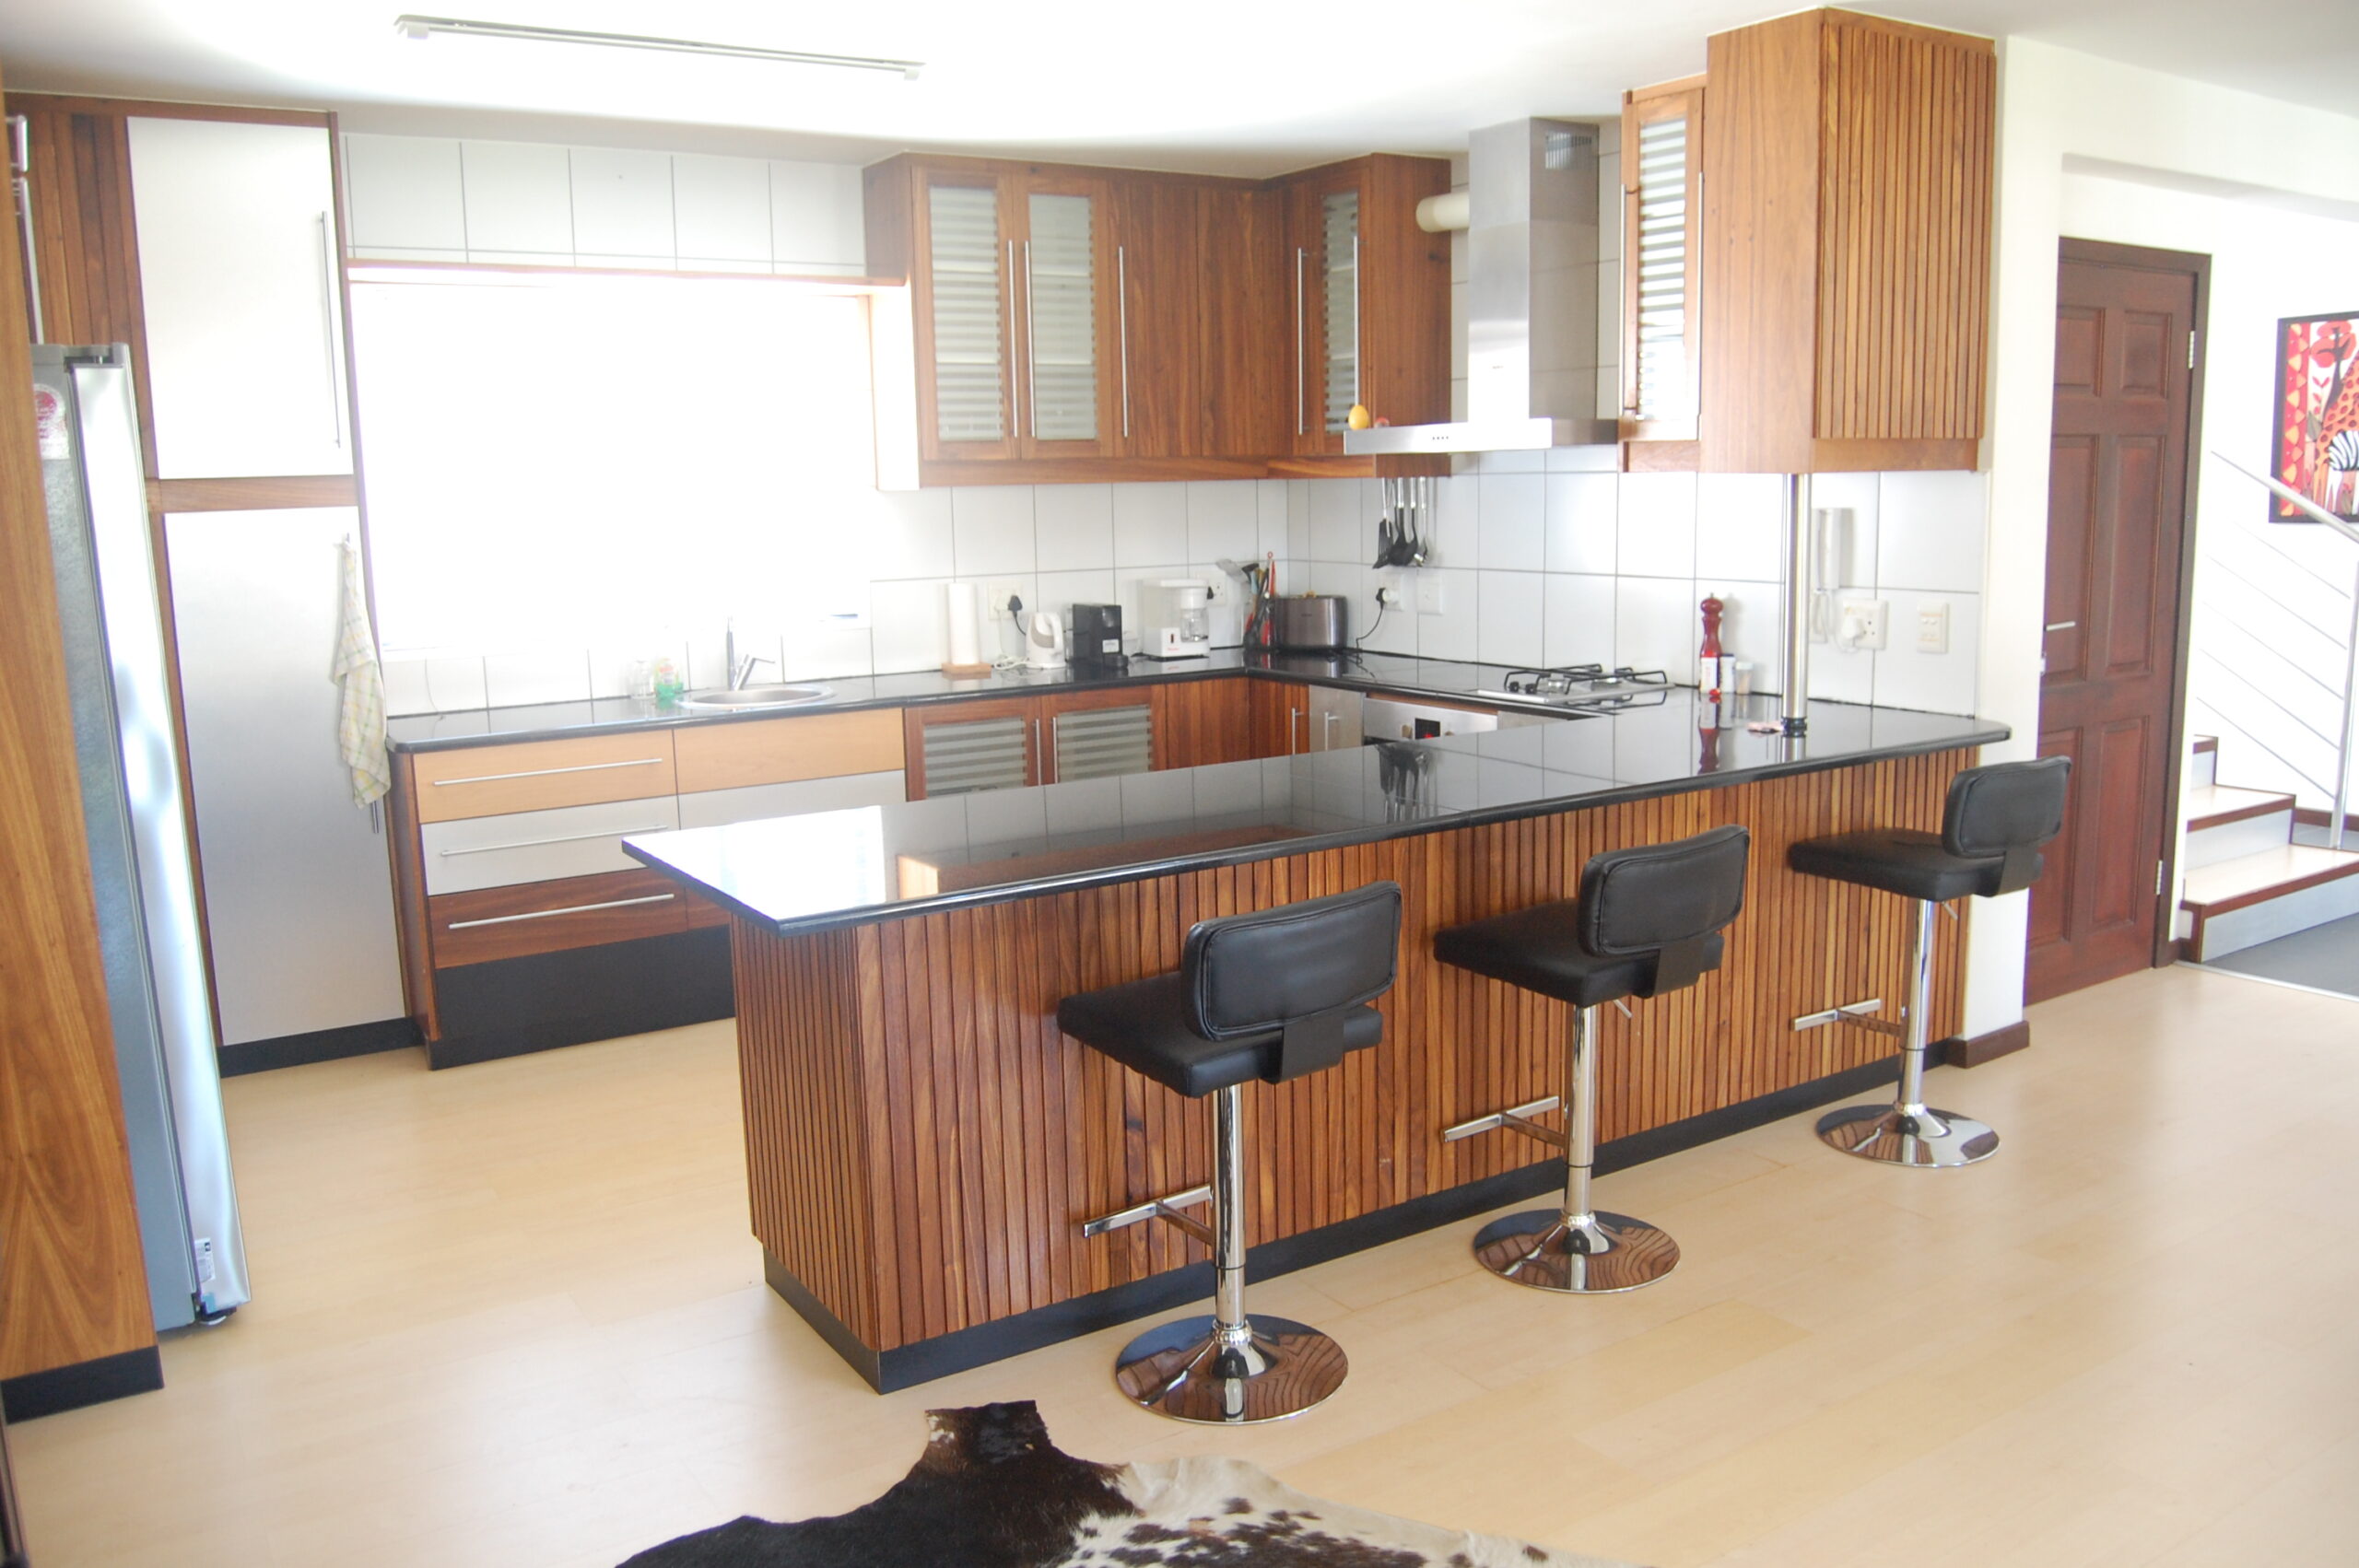
Hall, guest WC. Open plan, quality kitchen, granite tops, gas hob. Separate scullery/laundry.
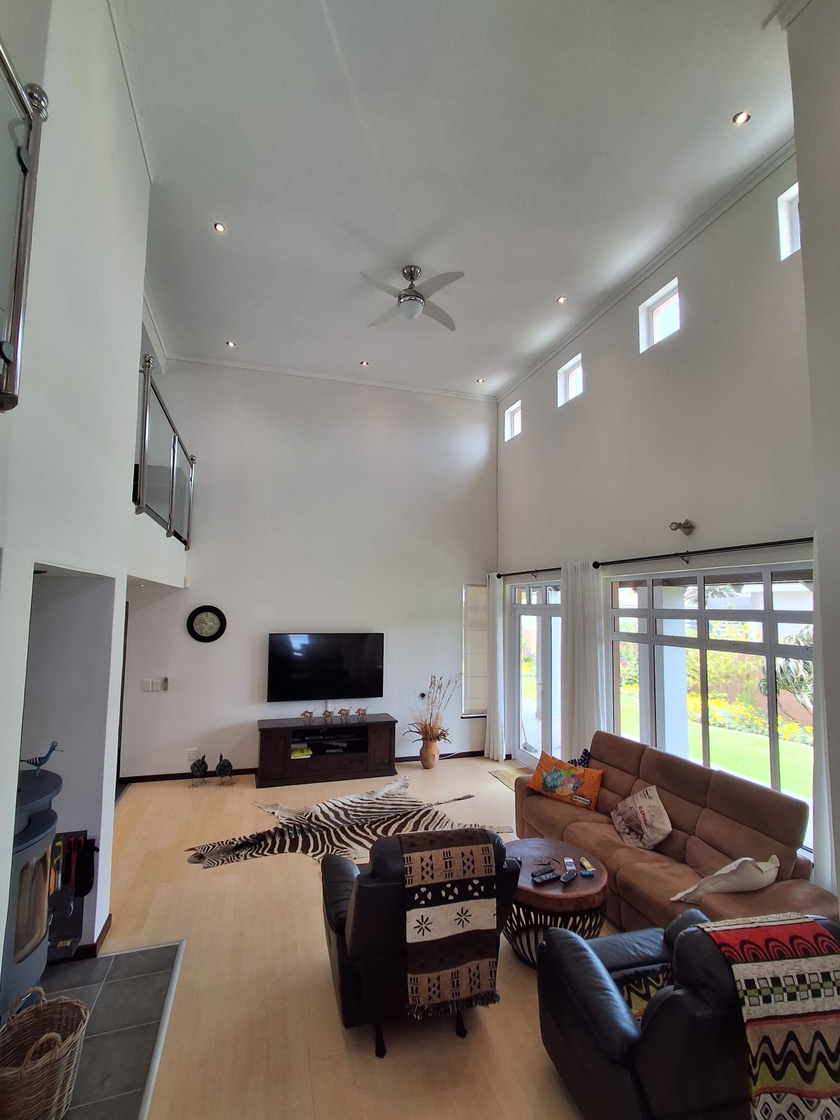
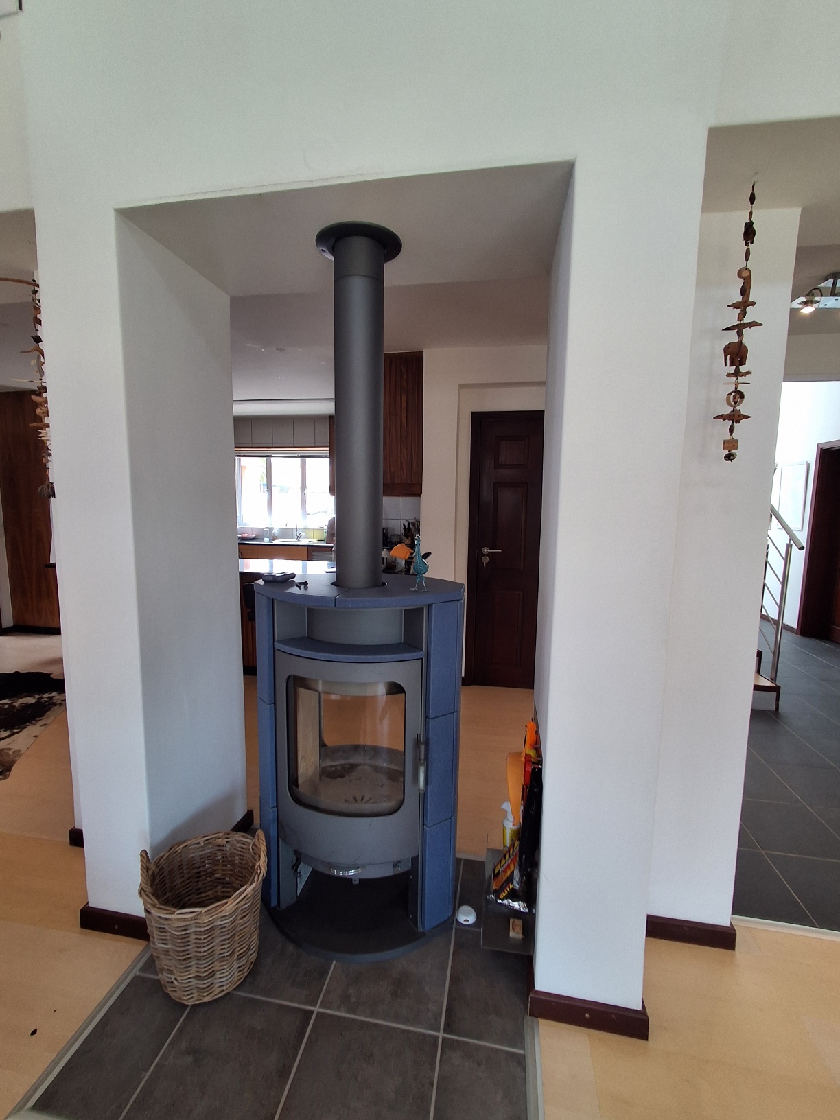
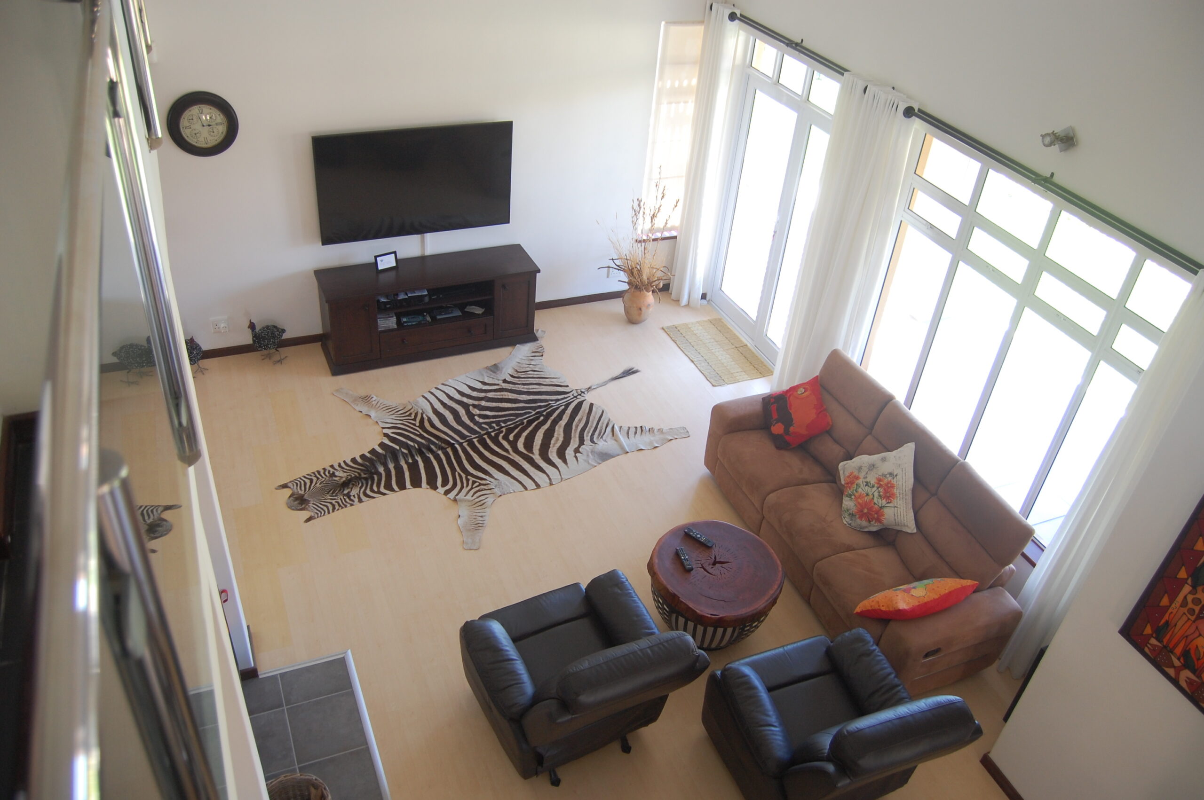
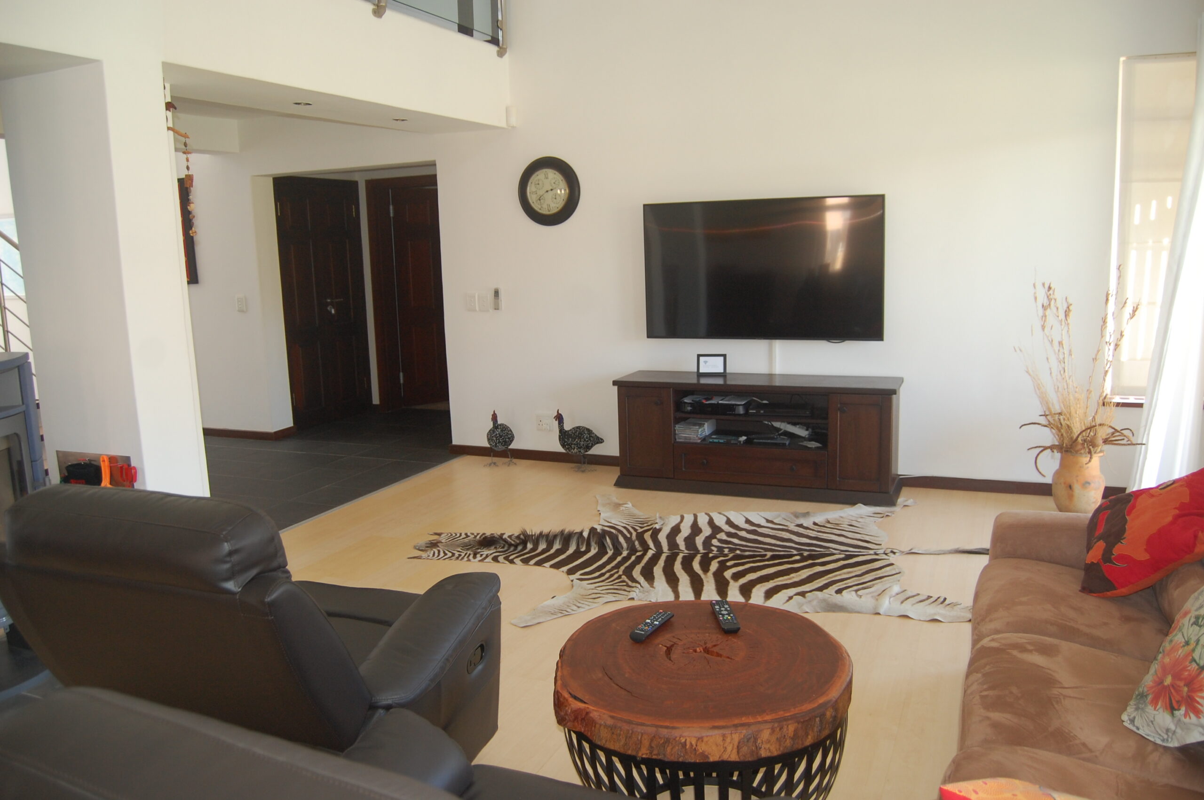
Lounge / dining area is double volume, fitted with a freestanding, wood-fired stove.
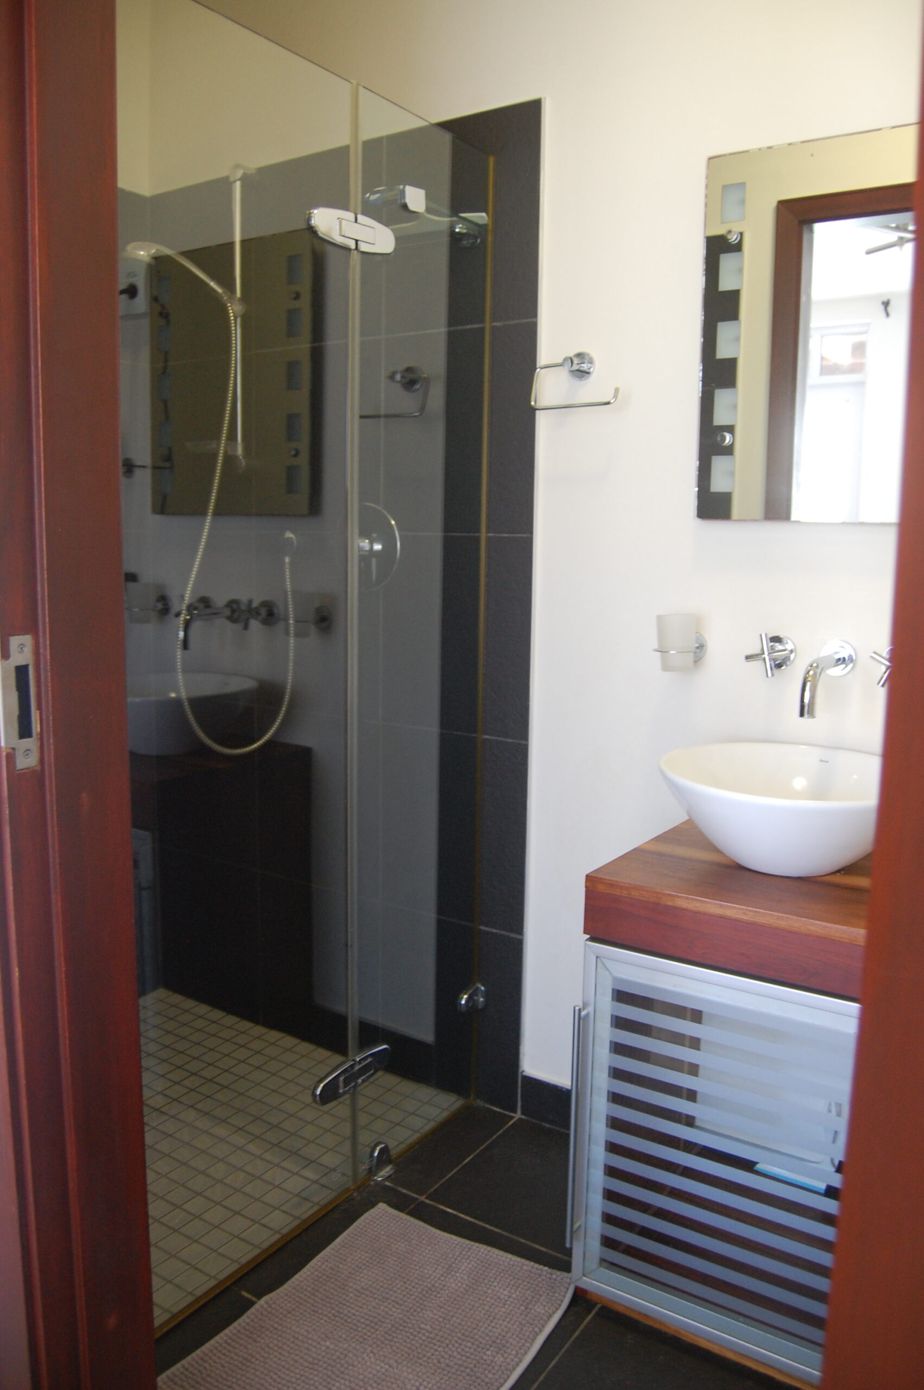
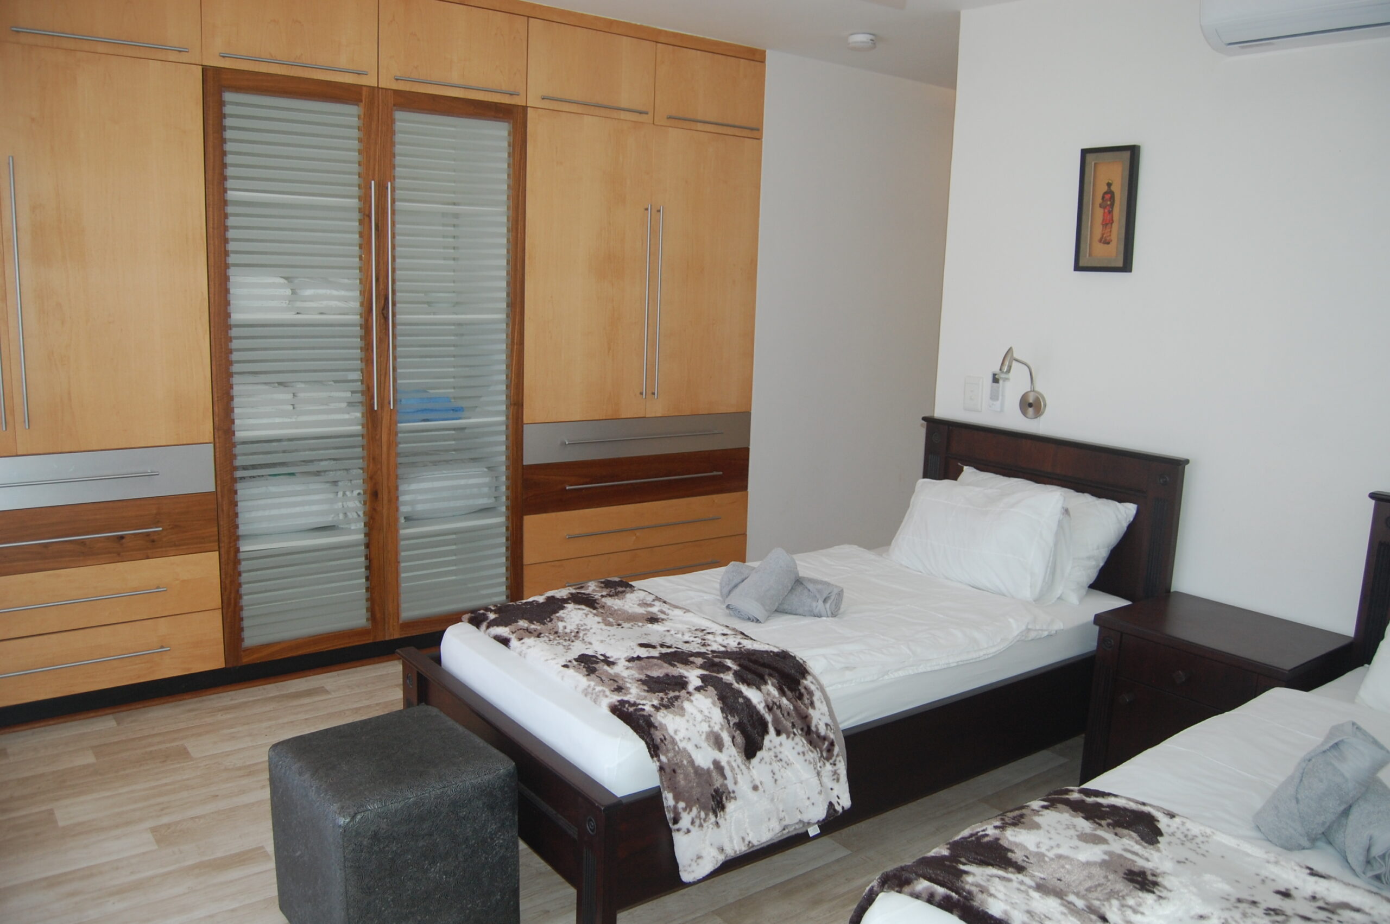
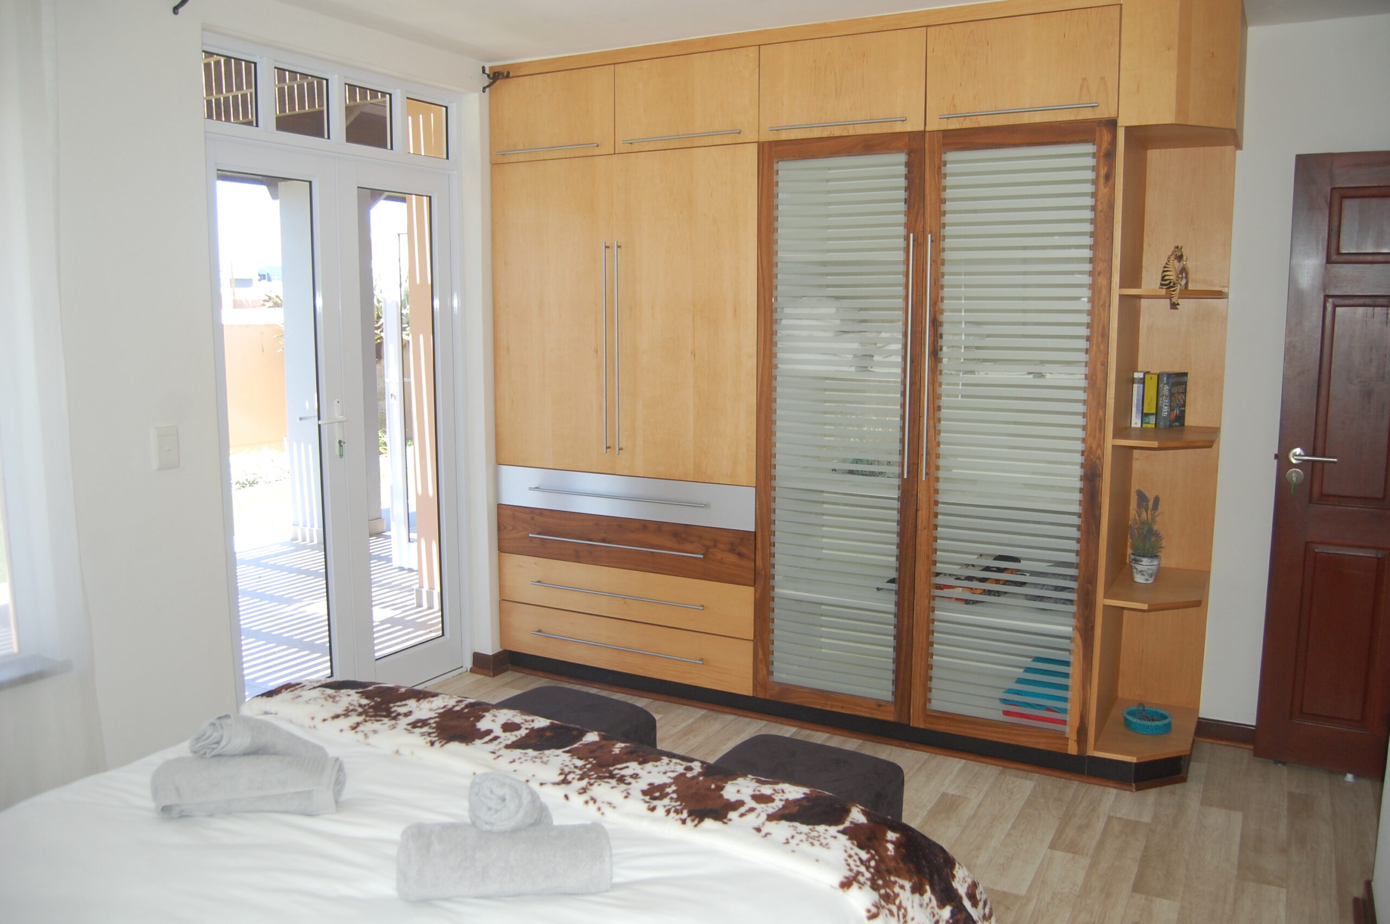
Bedroom, with ample BIC, en-suite bathroom (bath, shower, WC).
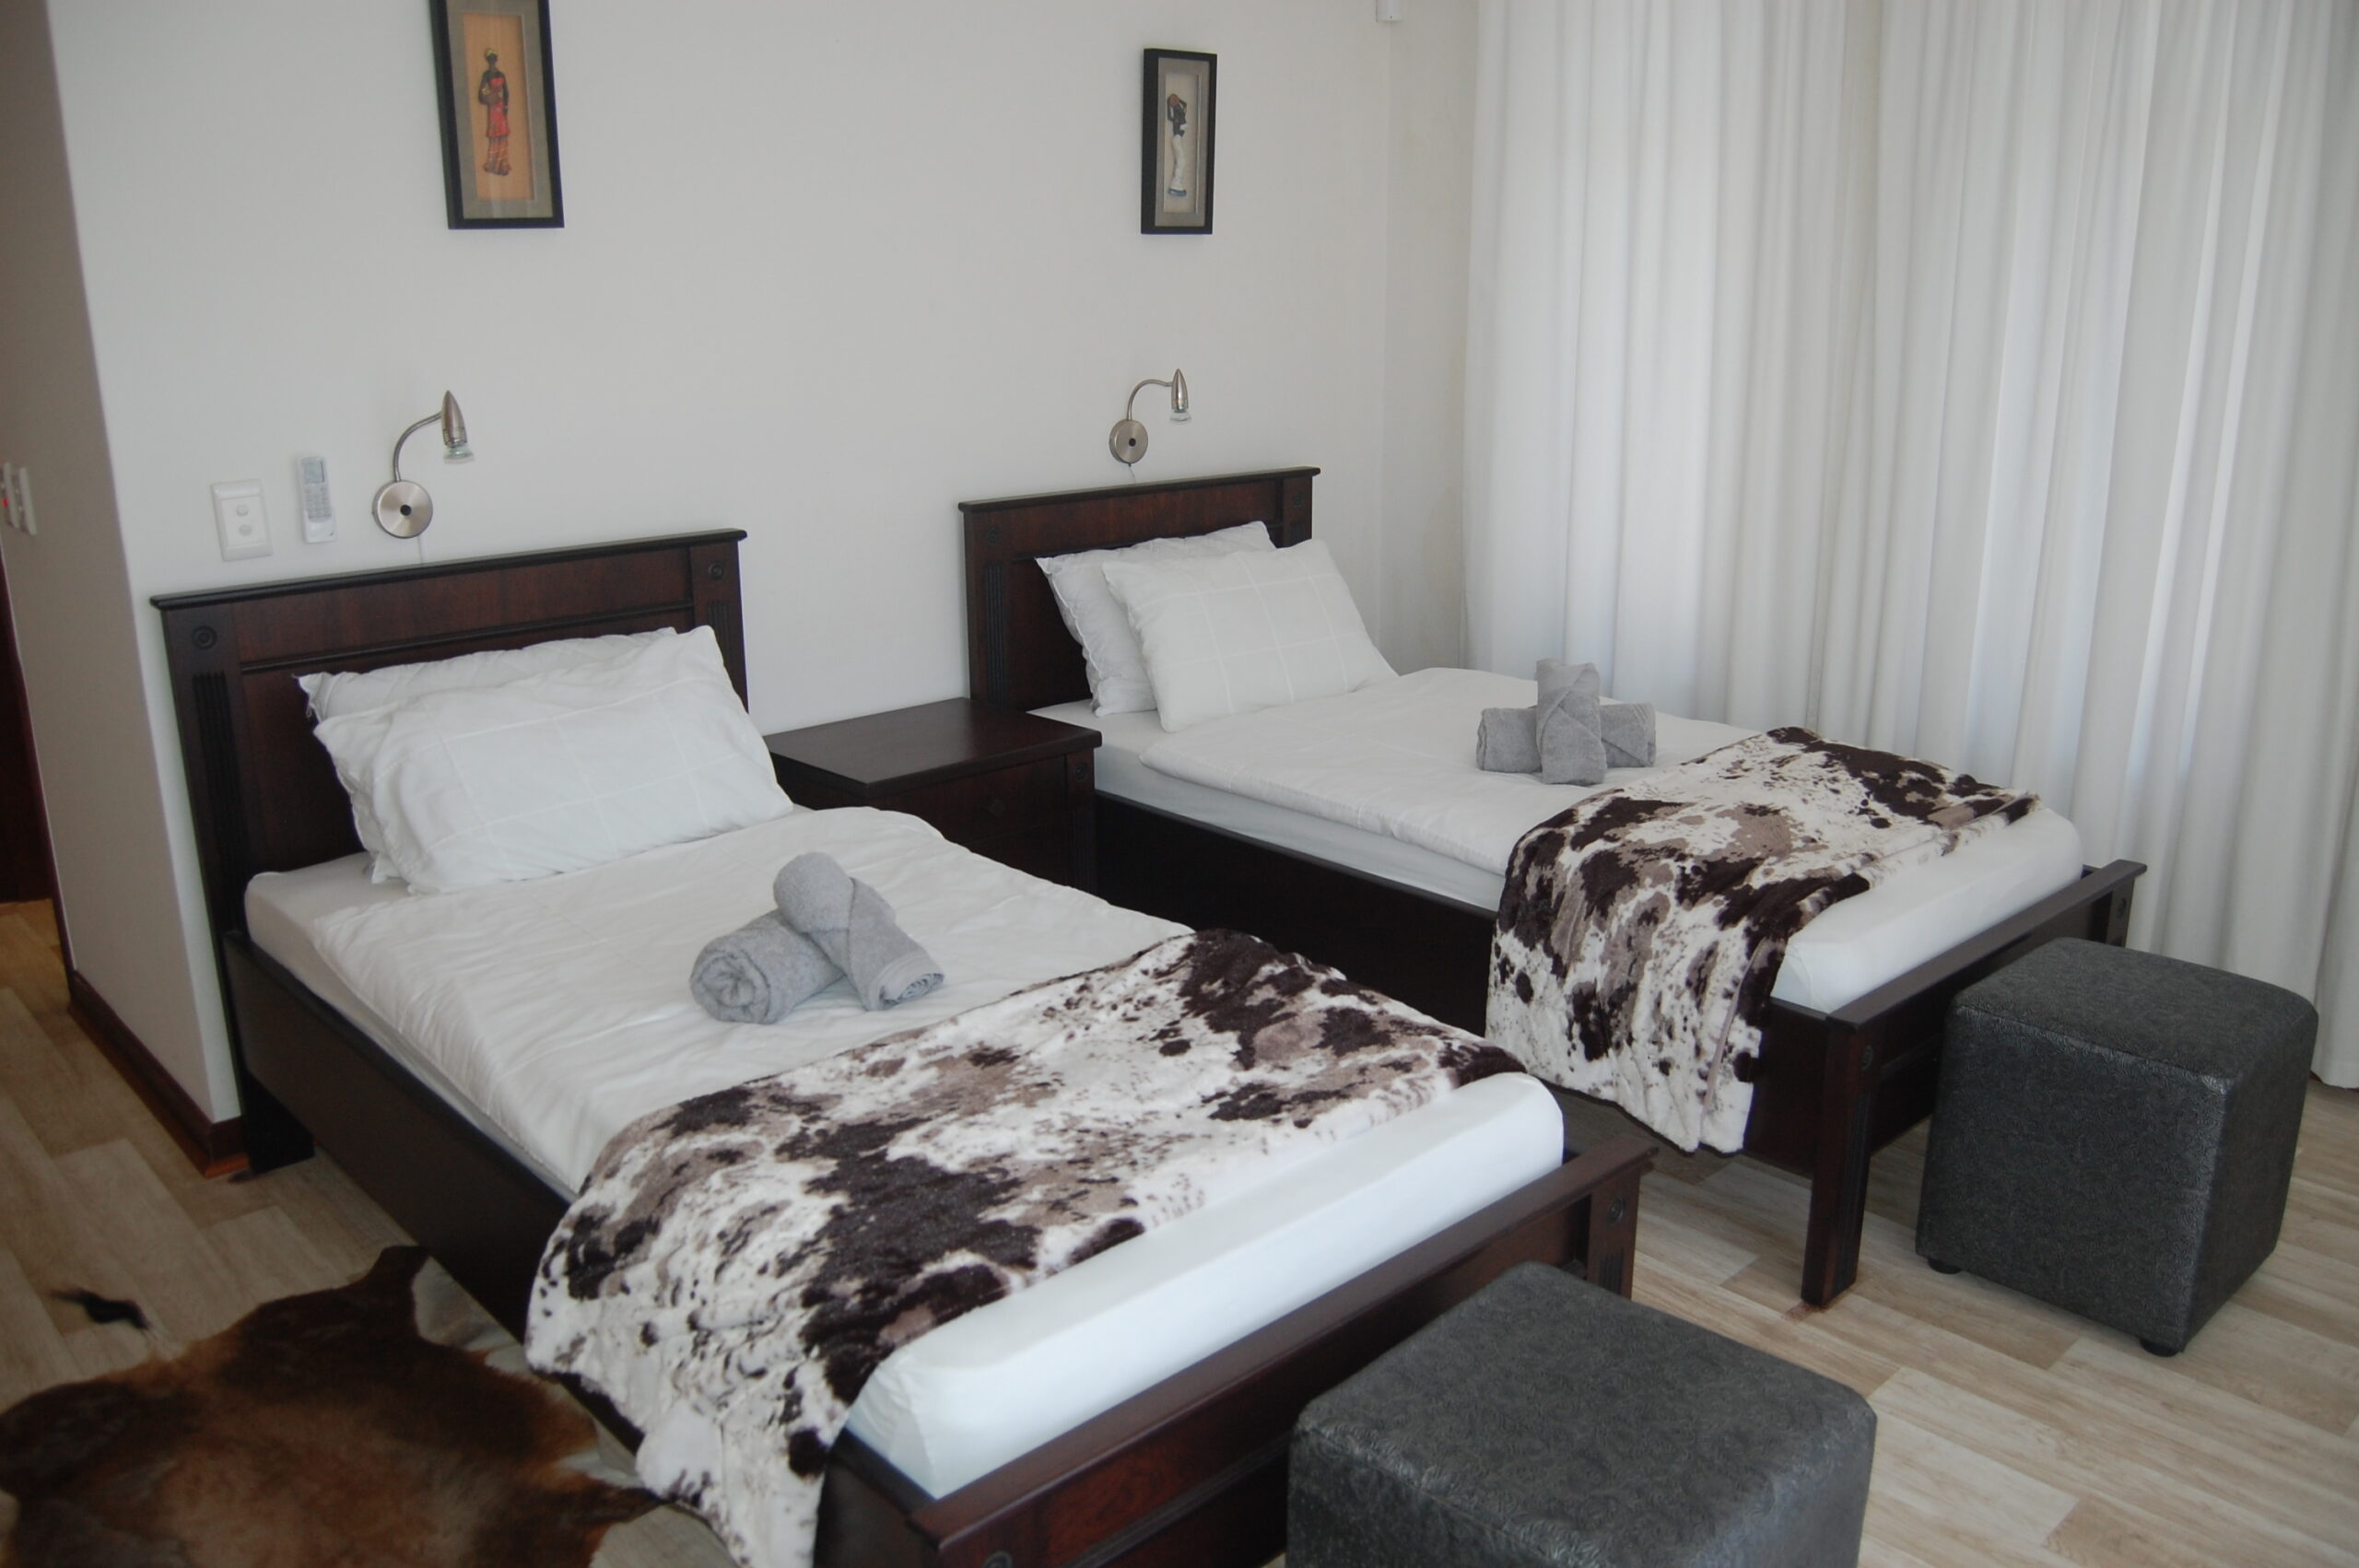
Guest bedroom, with en-suite bathroom (shower & WC).
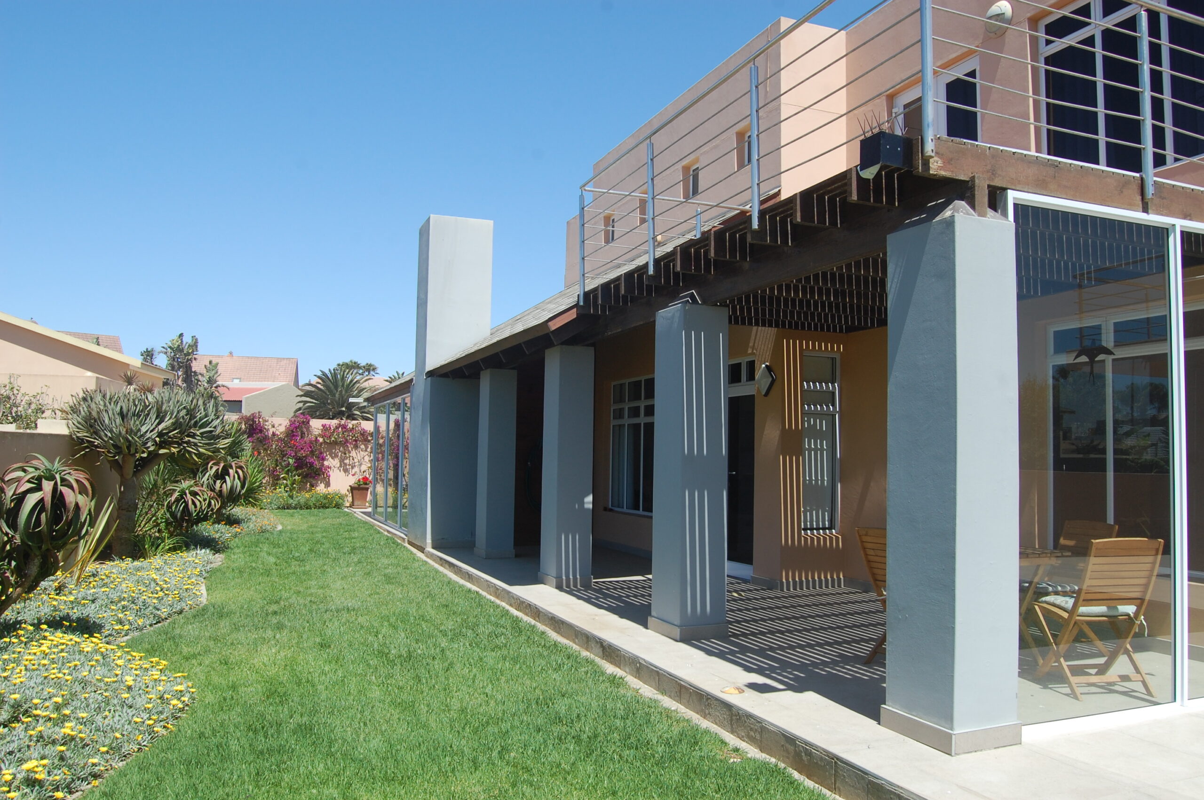
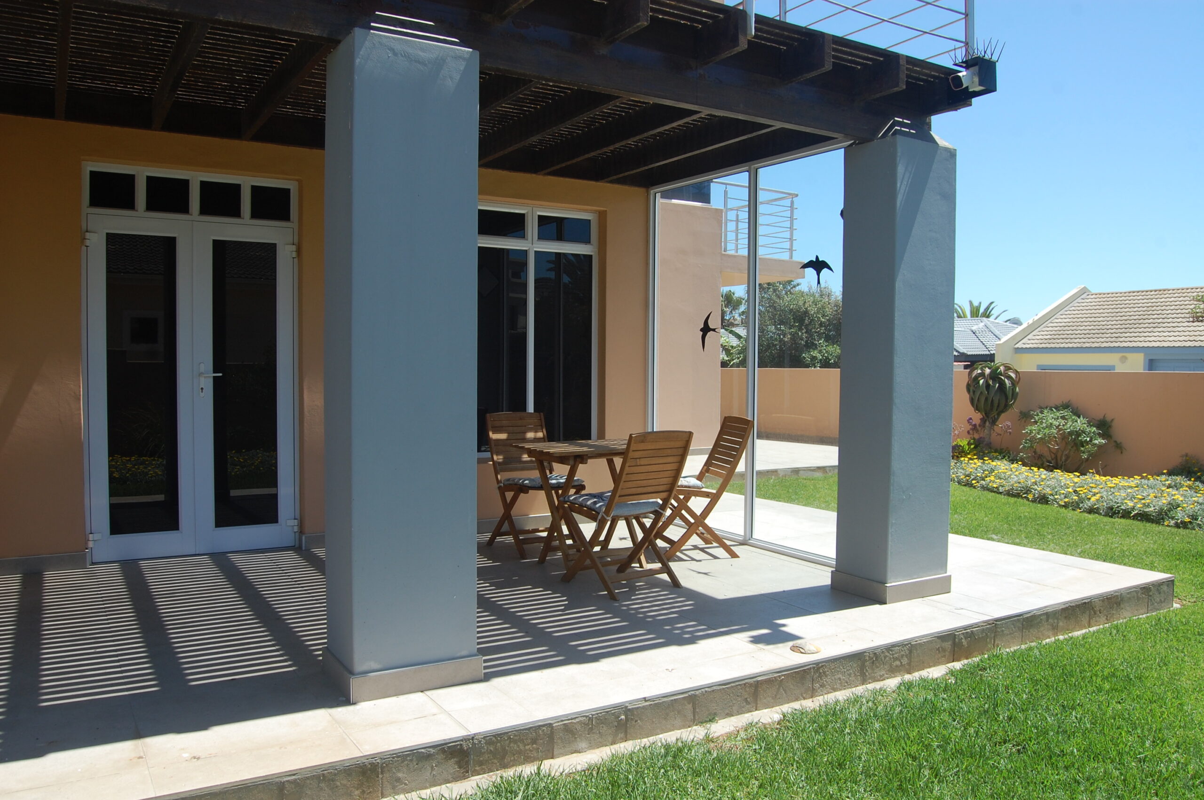
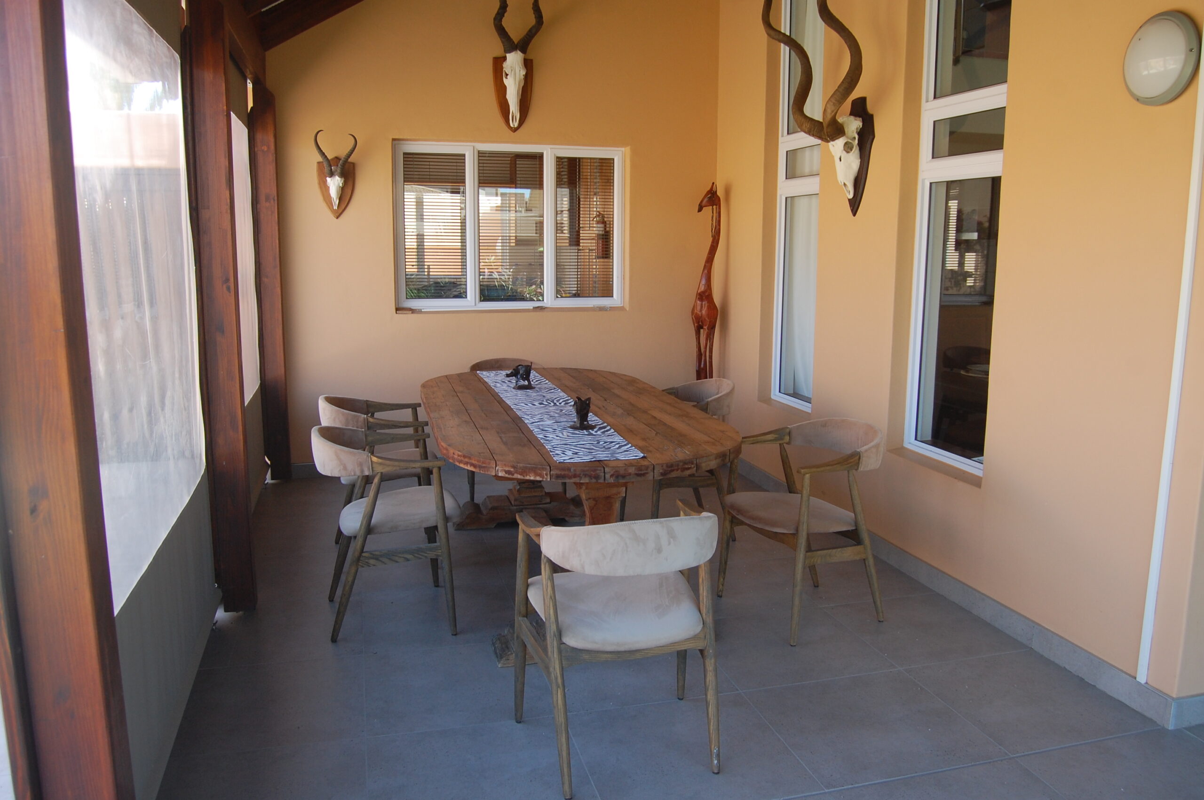
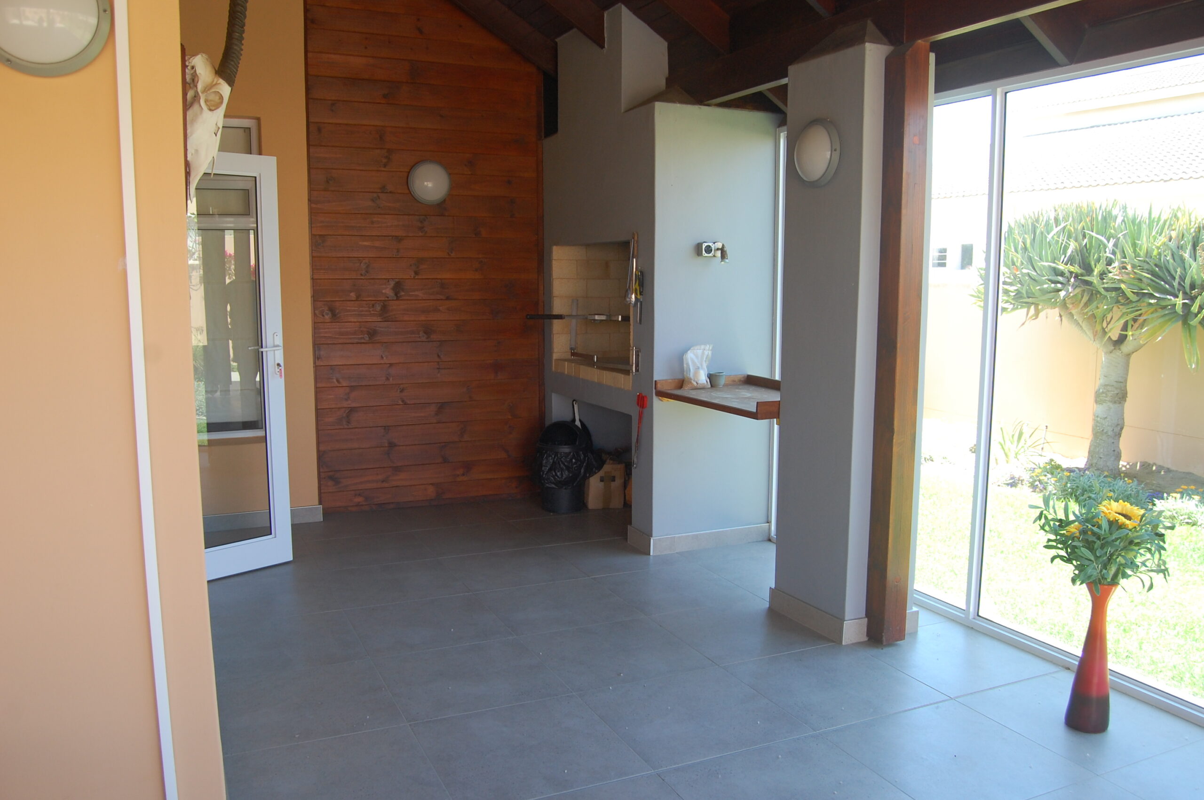
Covered patio with outside BBQ stand. Extensive canvas enclosures.
First floor:
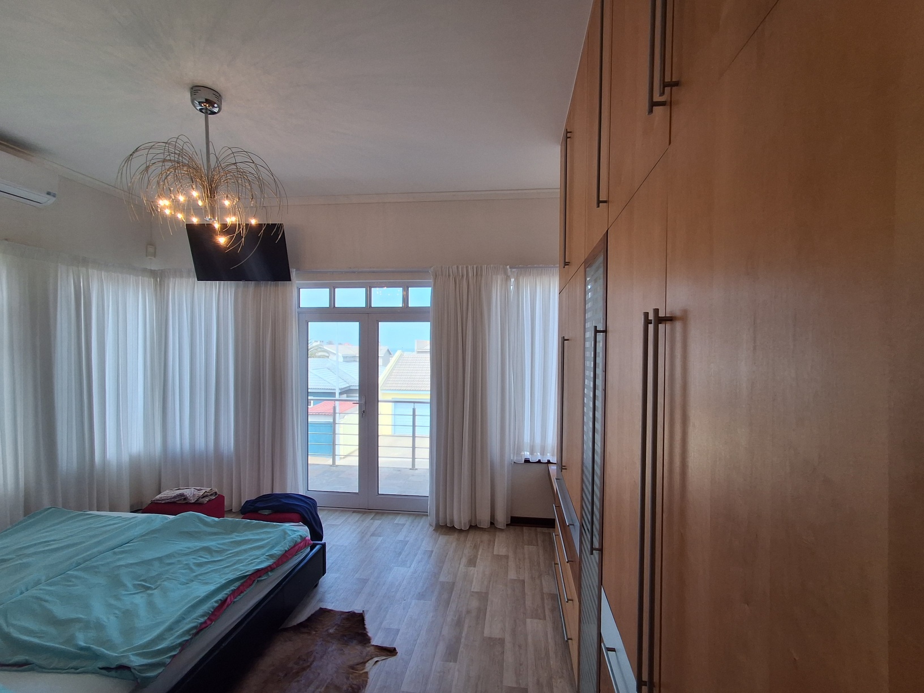
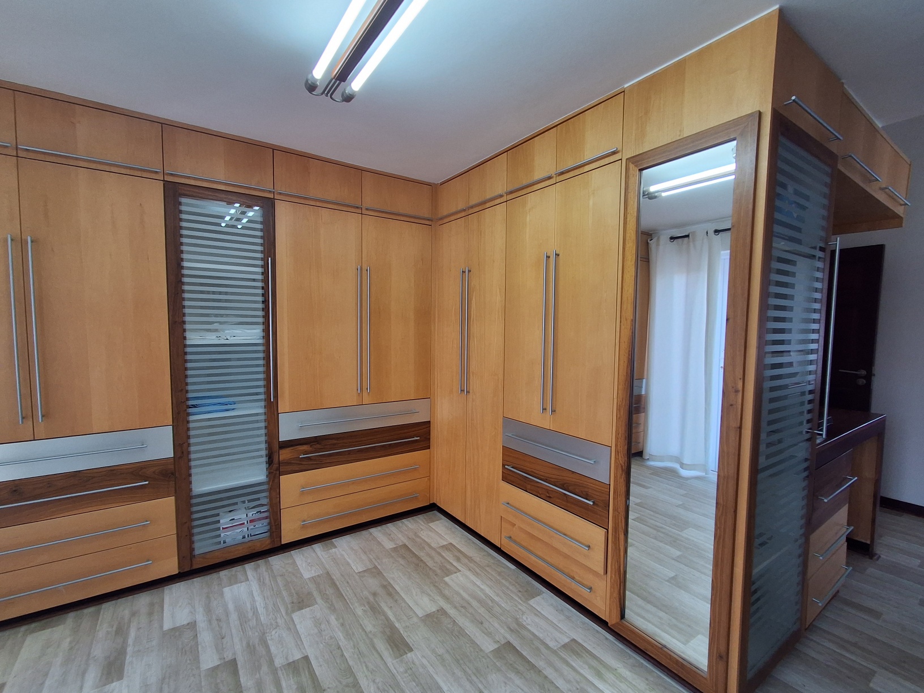
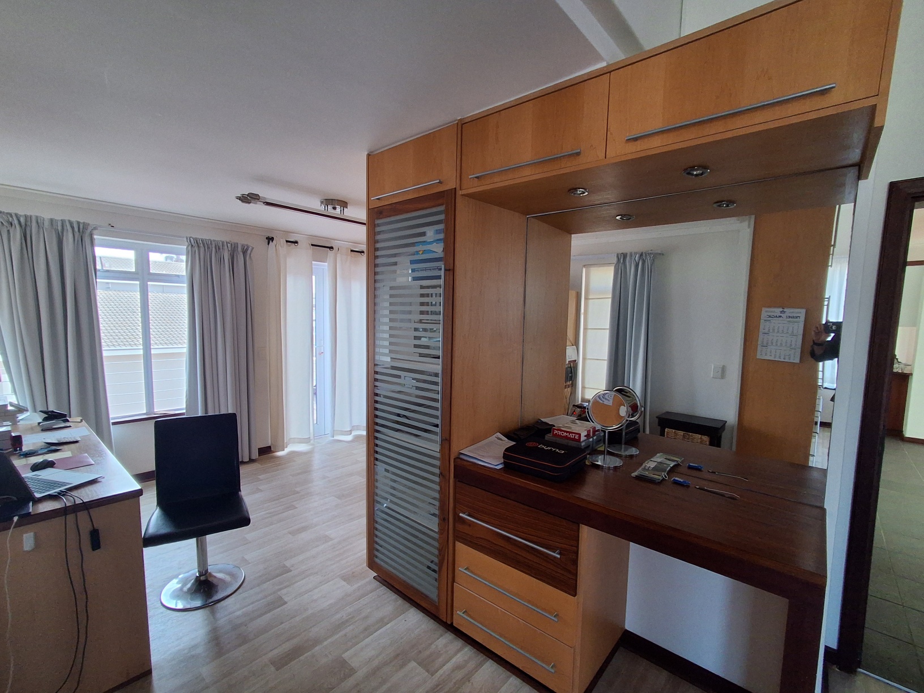
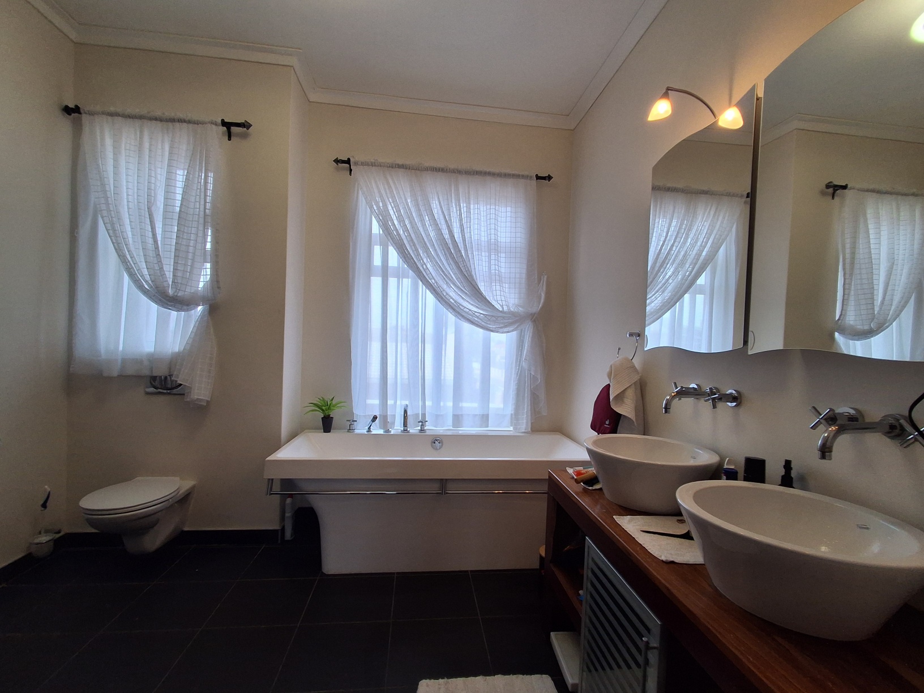
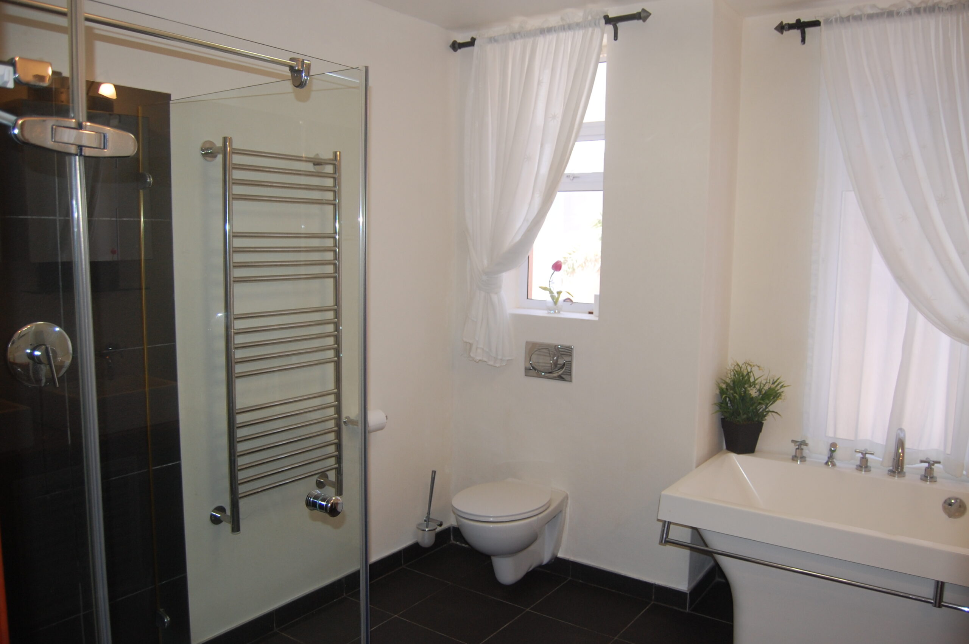
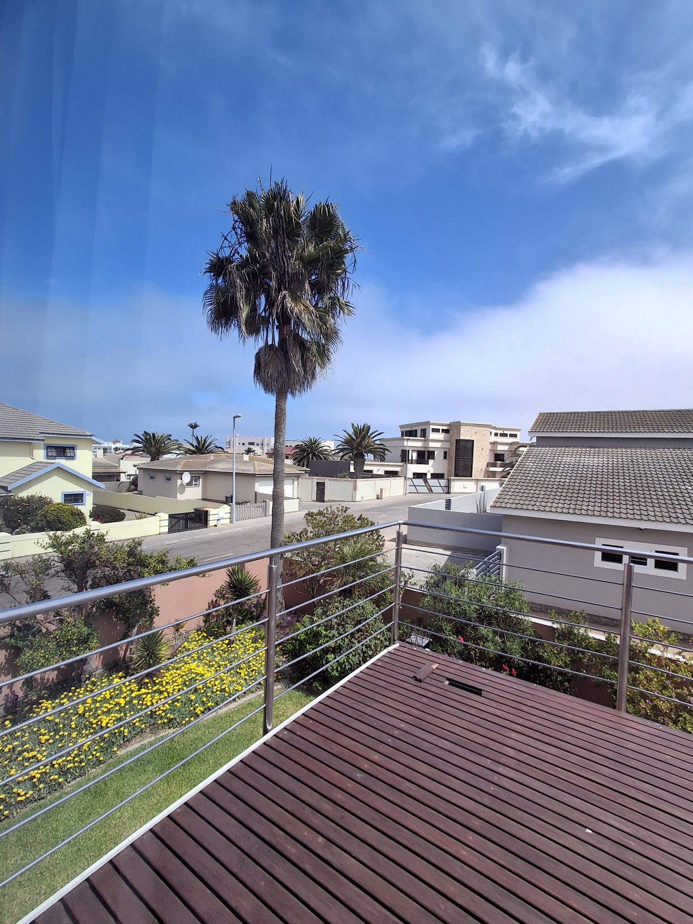
Master bedroom, with ample BIC, en-suite bathroom (bath, shower, WC). Study. Balcony.
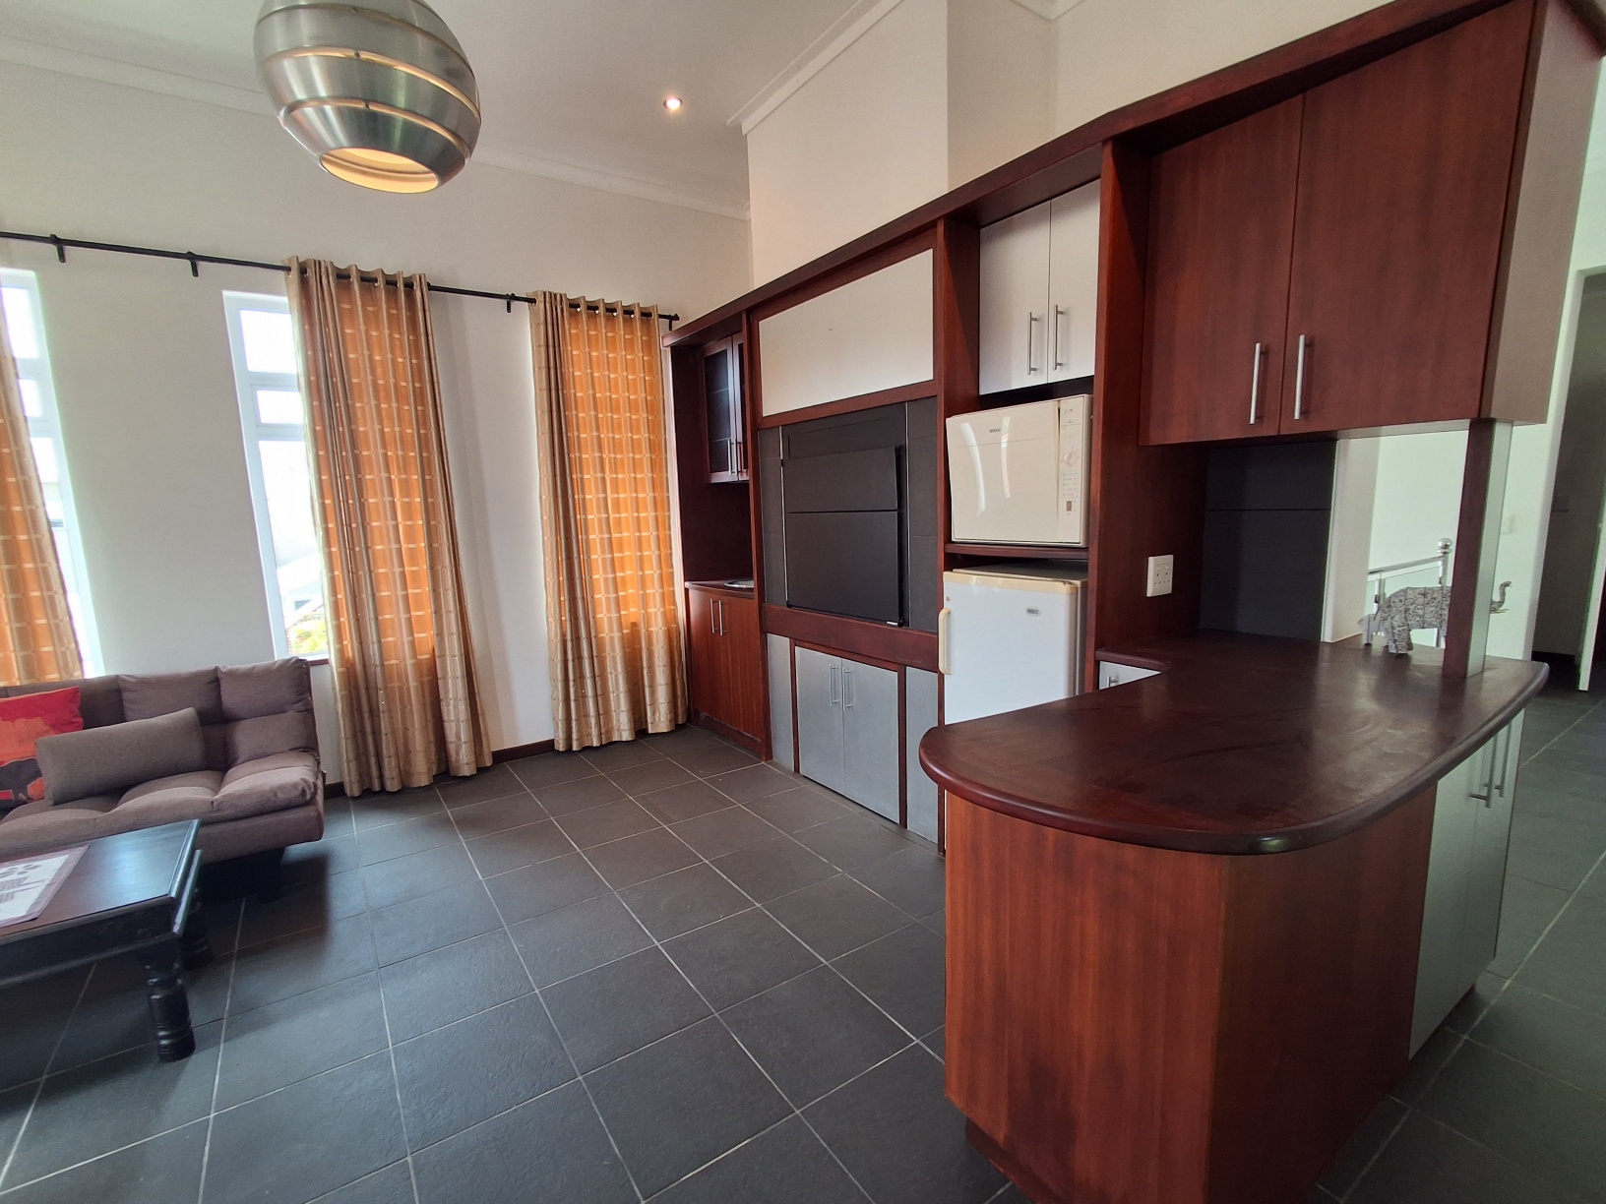
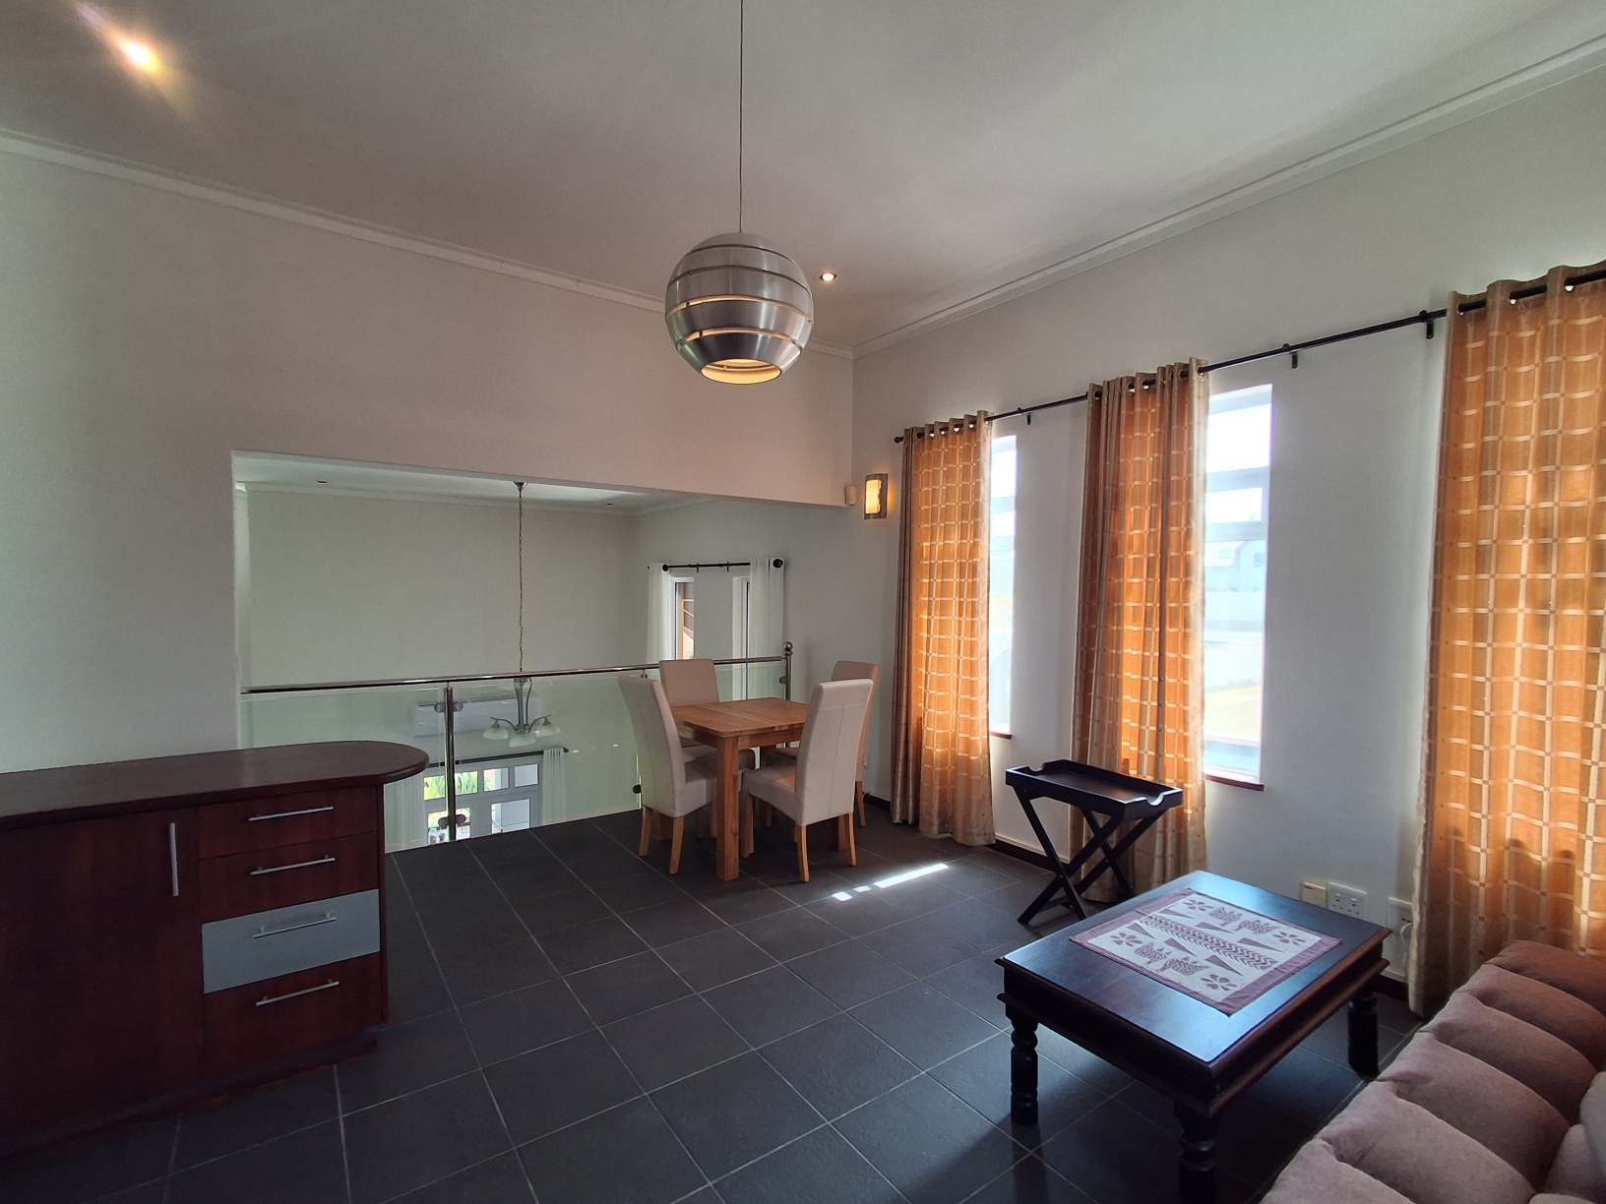
Family area with indoor BBQ and kitchen units.
Outbuildings:
Double garage, motorised garage door.
Outside store-room, ablutions (shower & WC).
Other improvements:
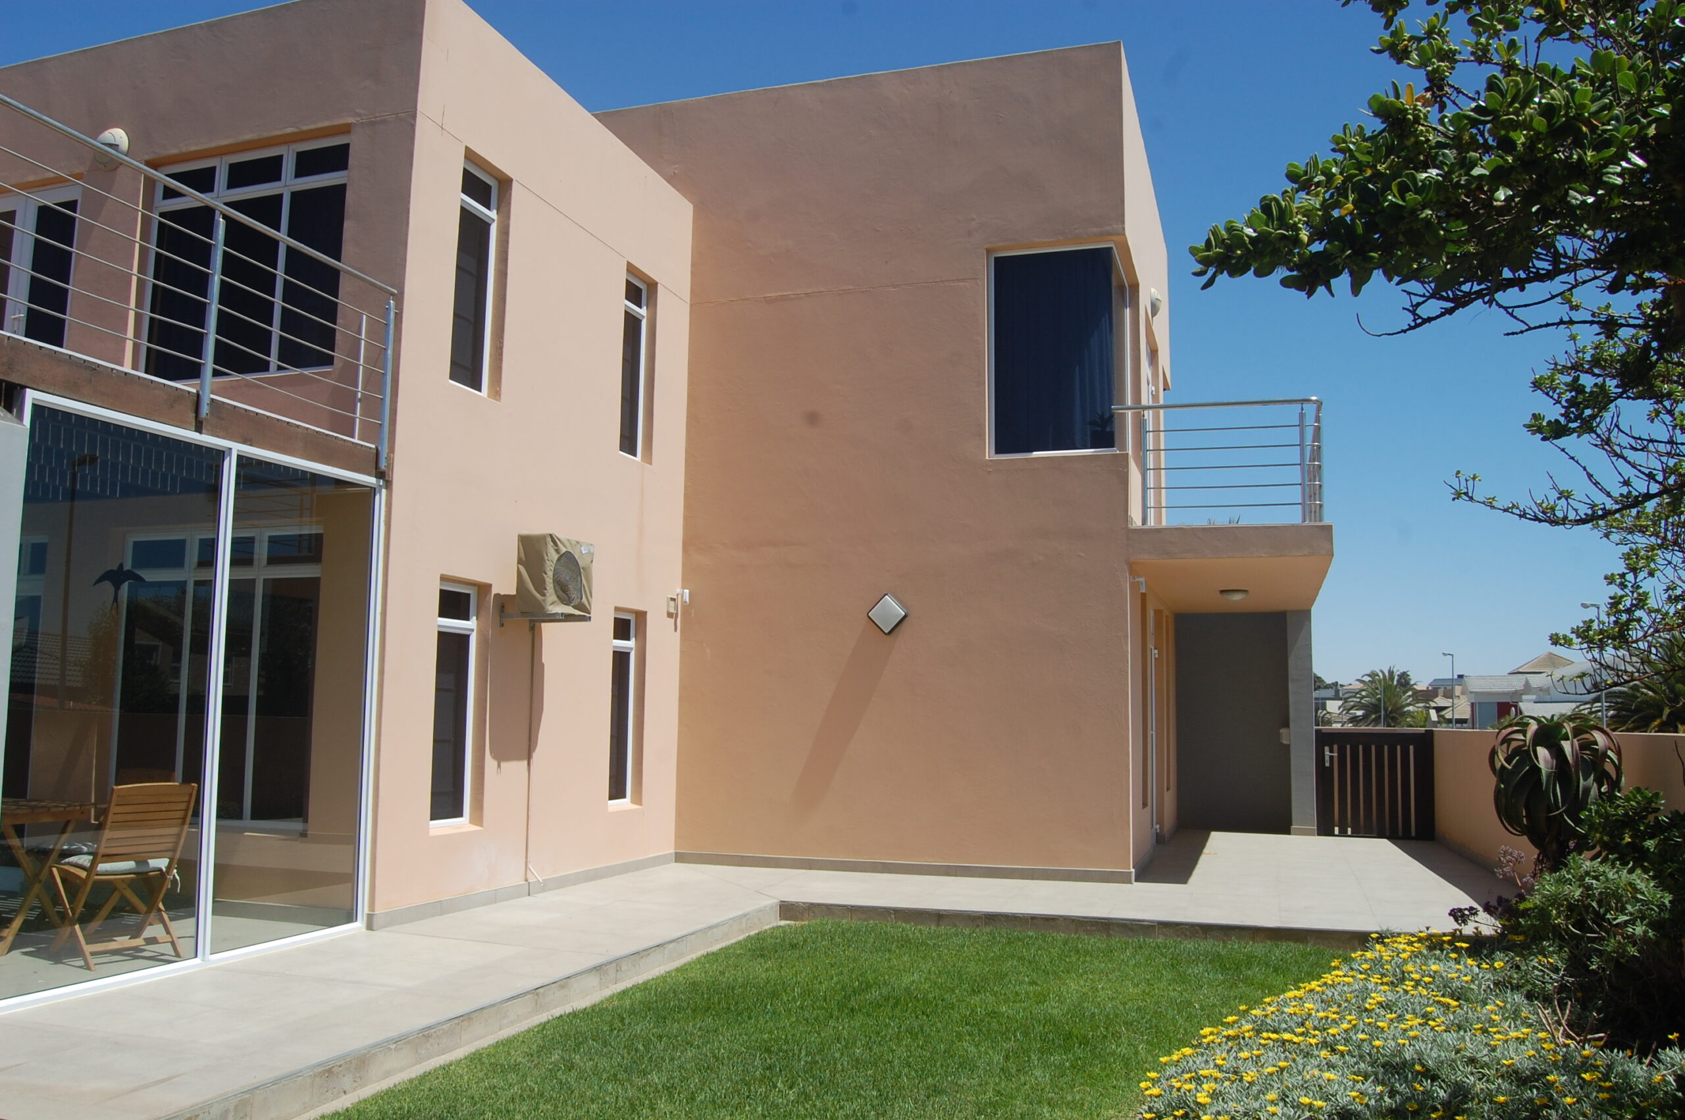
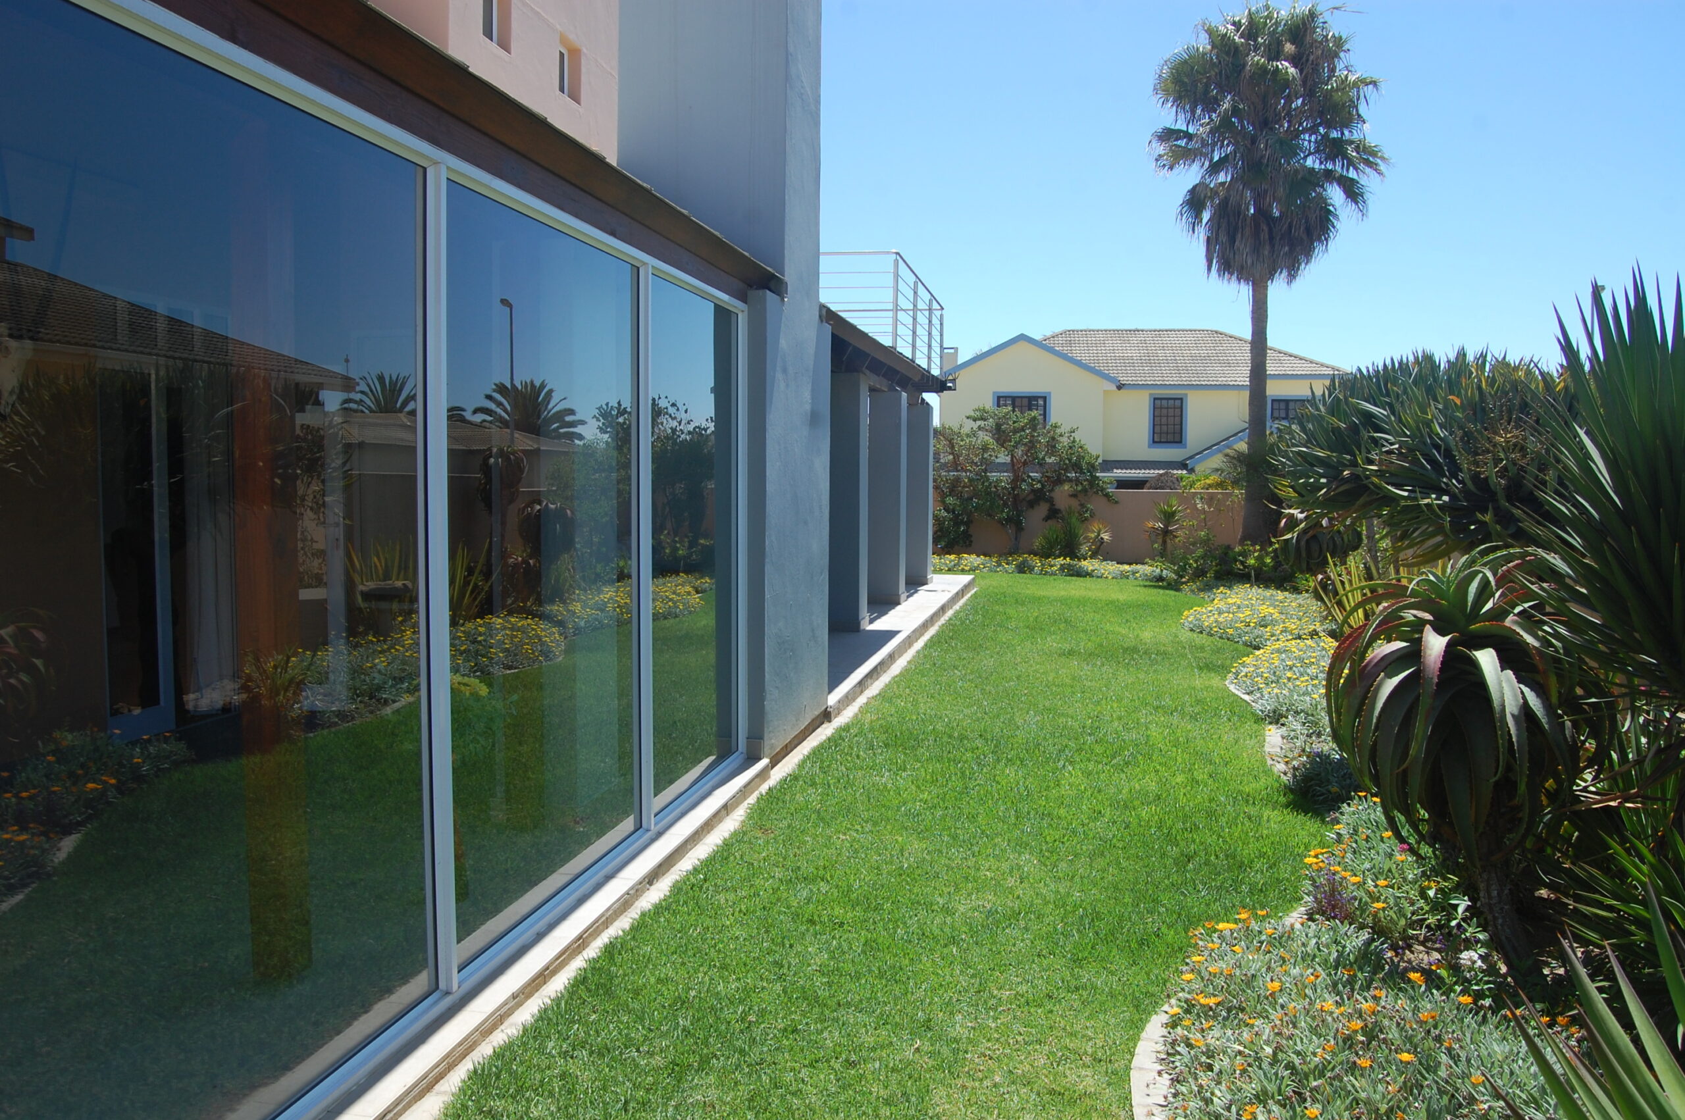
Beautiful gardens on off street side of house, irrigation system.
Paved driveway, feature wall.
Extensive patios, facing gardens, under roof awning and roll-up canvas / glass enclosures.
DIMENSIONS (land size & approx. building areas):
Erf size: 841 m²
Family home: 270 m²
Storer., ablutions 19 m²
Garage: 48 m²
OTHER ATTRIBUTES:
Quiet setting in a low-traffic street, within a distinguished, safe neighbourhood.
This well maintained property offers ideal orientation to North, for winter sun and wind shelter.
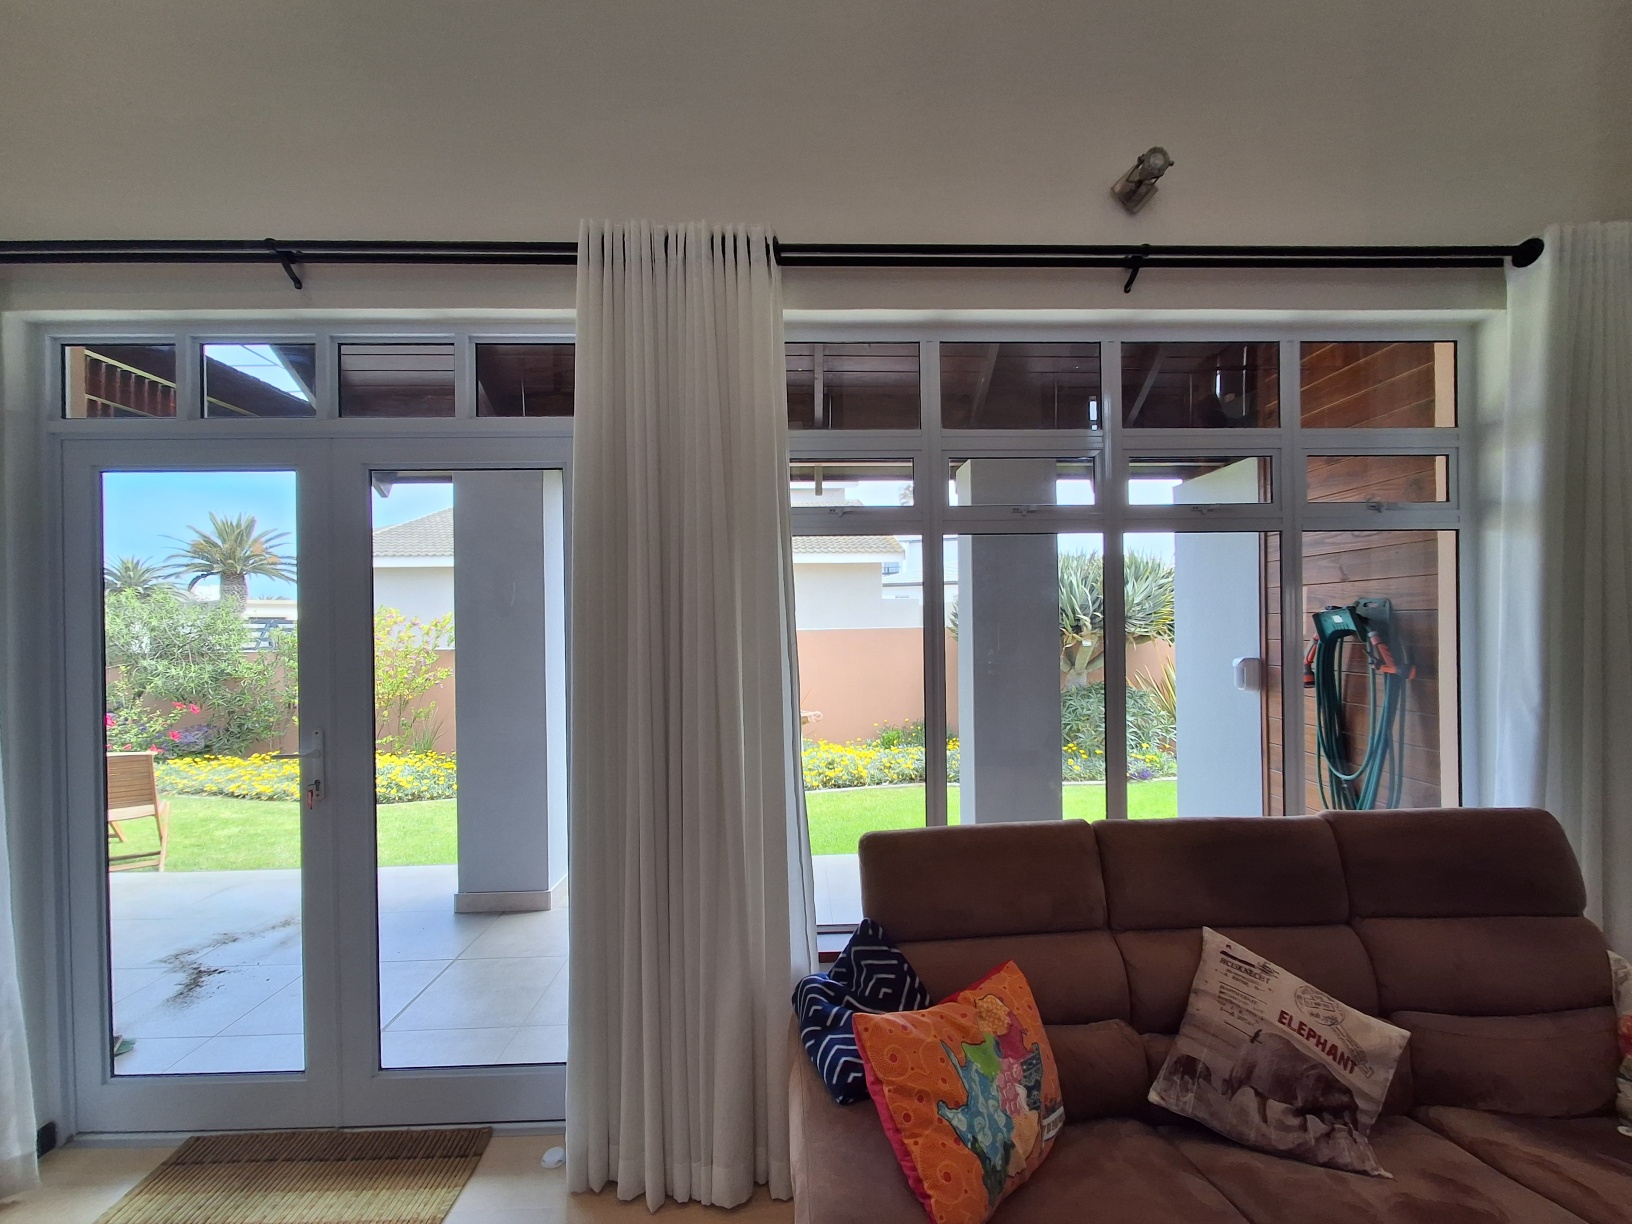
Beautifully manicured gardens invite the indoor/outdoor flow from lounge and BBQ patio.
Features
Double storey Family home in quiet street and upmarket neighborhood:
- 3 Bedrooms, 3 Bathrooms, 1 Study.
- Open plan kitchen, dining, Double Volume lounge, with fireplace.
- Family area with indoor BBQ. Covered patio, with BBQ stand.
- Double garage. Outside store-room and ablutions.